
This house on Funda: https://www.funda.nl/en/detail/koop/hilversum/huis-geuzenweg-236/44462774/
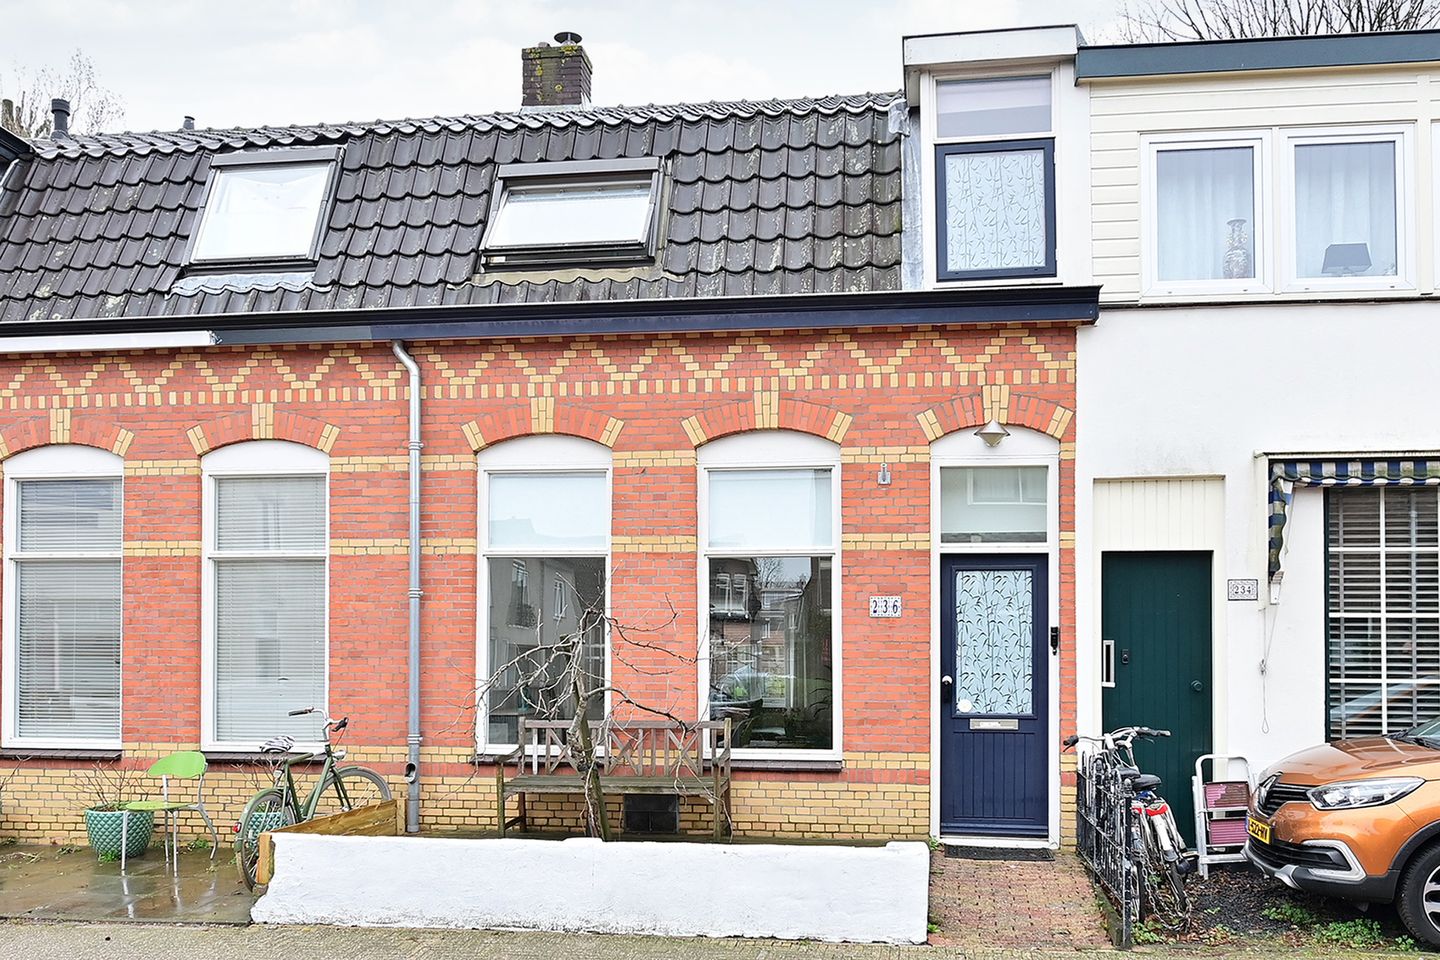
Eye-catcherSfeervolle tussenwoning met drie slaapkamers, direct te betrekken!
Description
Located within walking distance of downtown Hilversum, the central station, and the Seinhorst shopping district, this charming townhouse—built in 1904—is situated in a pleasant residential neighborhood. The home features a southeast-facing patio garden with a back entrance. Built in 1904. Living area: 83 m². Lot size: 84 m².
Ground Floor:
You enter the house through the hallway at the front of the house, which leads to the cozy living/dining room. The living room is bright and spacious, featuring a nook under the stairs and a door to the kitchen. At the rear of the living room, you’ll find the semi-open kitchen with a door to the patio garden, access to the basement, and the restroom.
First floor:
Landing with washing machine hookup, bathroom with shower and sink, 2 bedrooms at the front—one with a small dormer window and the other with a Velux skylight—and a third bedroom at the rear with a large dormer window.
Ladder leading to the attic with the central heating system.
Details:
- Spacious, bright living/dining room
- 3 bedrooms
- Roof insulation, double-glazed windows, Energy Efficiency Rating C
- The kitchen roof was replaced in 2009
- A 5-minute drive to the highway for easy access to Amsterdam or Utrecht
A lovely home ready to move into, located just a 10-minute walk from Central Station and downtown!
Features
Transfer of ownership
- Listed since
- Acceptance
- Available in consultation
- Asking price
- € 395,000 kosten koper
- Asking price per m²
- € 4,759
- Status
- Available
Construction
- Kind of house
- Single-family home, row house
- Building type
- Resale property
- Year of construction
- 1904
- Type of roof
- Mansard roof covered with roof tiles
Surface areas and volume
- Areas
- Living area
- 83 m²
- Other space inside the building
- 7 m²
- Plot size
- 84 m²
- Volume in cubic meters
- 325 m³
Layout
- Number of rooms
- 4 rooms (3 bedrooms)
- Number of bath rooms
- 1 bathroom and 1 separate toilet
- Bathroom facilities
- Shower and sink
- Number of stories
- 2 stories, a loft, and a basement
- Facilities
- Skylight, smart home, and mechanical ventilation
Energy
- Energy label
- Insulation
- Roof insulation, double glazing and energy efficient window
- Heating
- CH boiler
- Hot water
- CH boiler
- CH boiler
- Nefit trendline II HRC30/CWS (gas-fired combination boiler from 2010, in ownership)
Cadastral data
- HILVERSUM R 2253
- Cadastral map
- Area
- 84 m²
- Ownership situation
- Full ownership
Exterior space
- Location
- Alongside a quiet road and in residential district
- Garden
- Back garden
- Back garden
- 15 m² (7.00 metre deep and 2.00 metre wide)
- Garden location
- Located at the southeast
Parking
- Type of parking facilities
- Paid parking and resident's parking permits
© 2001-2026 funda