
This house on Funda: https://www.funda.nl/en/detail/koop/hilversum/huis-gomarushof-84/44526537/
NVM Open Huizen Dag
- Saturday, October 3 from 11:00 AM to 3:00 PM
Description
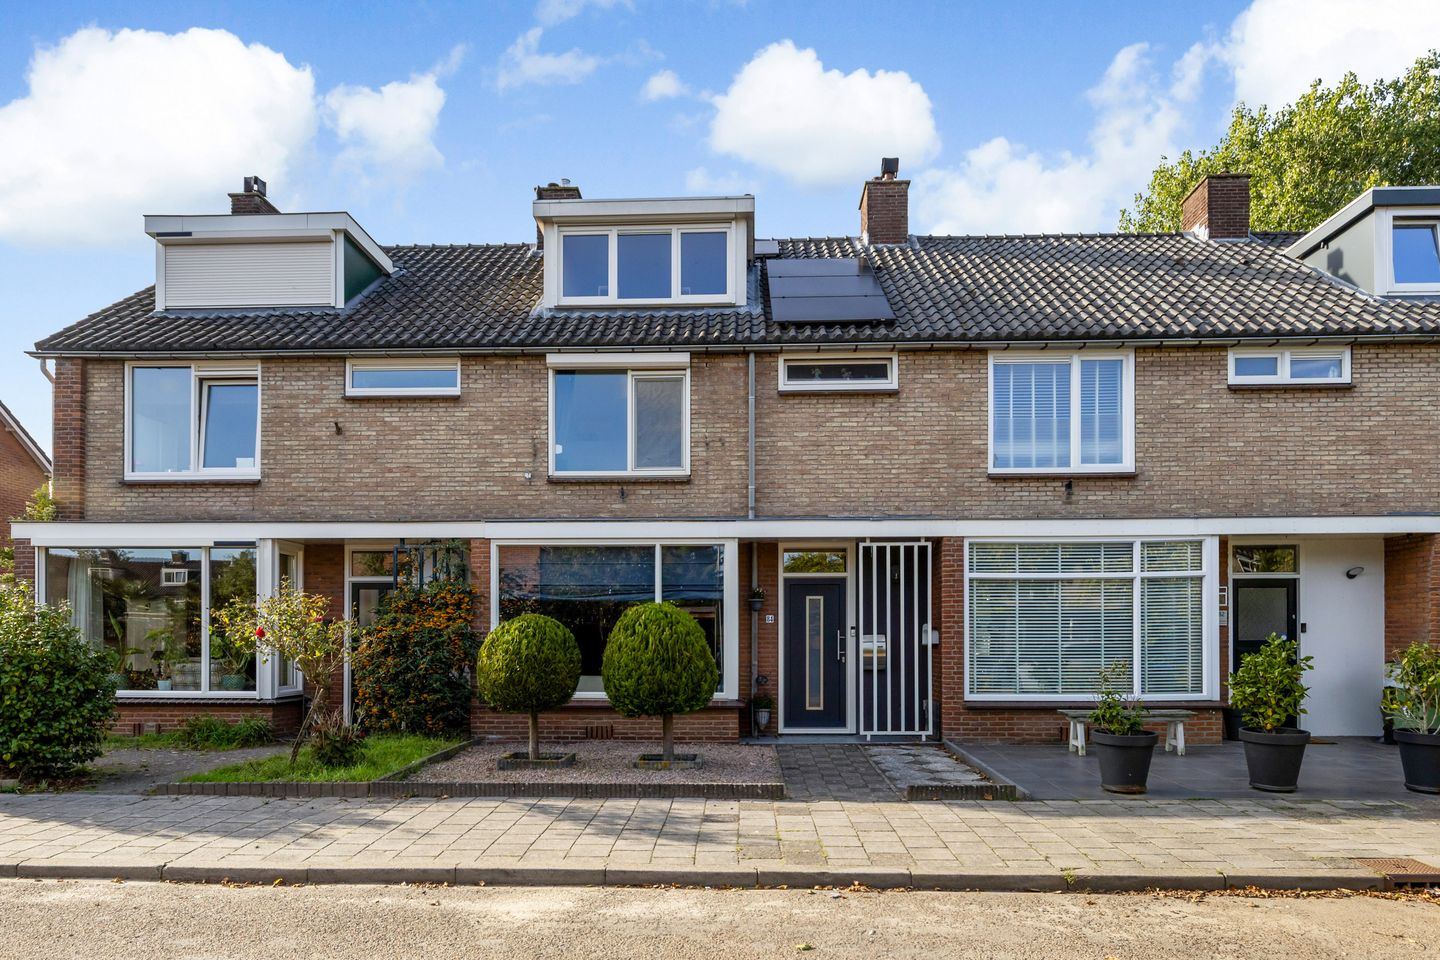
Located in a quiet, low-traffic courtyard in the popular Kerkelanden neighborhood, this well-maintained townhouse offers a surprising amount of space. The home features no fewer than four bedrooms—one of which is on the spacious attic floor—as well as a lovely southwest-facing backyard. Thanks to its convenient location, you’ll enjoy plenty of privacy, abundant sunshine, and a lovely covered patio where you can spend long summer evenings.
Kerkelanden is located on the outskirts of Hilversum-Zuid, a short distance from the green countryside and the Loosdrecht Lakes. It’s a pleasant and child-friendly neighborhood where tranquility and convenience come together beautifully. For your daily groceries, you can walk right to the Kerkelanden shopping center. A health center, pharmacy, elementary schools, and daycare centers are also nearby.
Want to get out into nature? The Hoorneboegse Heide and the Loosdrechtse Plassen area are easily accessible by bike. The lively center of Hilversum is also within biking distance. Public transportation and major highways leading to Amsterdam and Utrecht, among other destinations, are easily accessible.
Layout
Ground Floor: The entrance hall features a vestibule, a coat closet, and a utility closet. From here, you’ll find the modern restroom, a convenient stairwell closet, and the staircase leading to the first floor.
The spacious living/dining room is generously laid out and features a cozy fireplace; French doors lead directly into the garden. At the rear is the open kitchen, which also has a door to the garden. The kitchen is equipped with a 5-burner stove, range hood, fridge-freezer, dishwasher, and microwave. The living room has laminate flooring with underfloor heating.
First Floor: The landing provides access to three bedrooms and the bathroom. At the front is a spacious bedroom with built-in closets. At the rear are two more bedrooms, one of which is a spacious bedroom with a built-in closet and access to the balcony.
The modern bathroom is equipped with a shower stall, vanity, toilet, and designer radiator.
Second Floor: A fixed staircase leads to the surprisingly spacious attic. Here you’ll find a spacious attic room with dormer windows on both the front and back sides. The spacious attic room is equipped with air conditioning and has been furnished as a spacious and comfortable fourth bedroom.
There is also a separate room housing the boiler and connections for the washer and dryer, as well as practical storage space.
The secluded backyard enjoys a lovely southwest-facing orientation and offers plenty of privacy thanks to its location. There’s plenty of space here to enjoy the sun. The lovely canopy also makes the garden a wonderful place to sit outside, even on less sunny days. In addition, the garden features a stone shed and a convenient back entrance.
Highlights:
- Spacious townhouse in a quiet courtyard with little traffic;
- Four bedrooms;
- Spacious attic with dormer windows and air conditioning;
- 9 solar panels;
- Energy efficiency rating B;
- Fully equipped with PVC window frames with HR++ glass;
- Living room with in-floor heating;
- Enclosed southwest-facing backyard with plenty of privacy;
- Convenient location near shops, schools, nature, and major roads.
A lovely family home in a quiet and popular neighborhood, with plenty of space inside and a beautiful southwest-facing garden. Curious? We’d love to see you at a showing of this charming home.
Features
Transfer of ownership
- Listed since
- Acceptance
- Available in consultation
- Asking price
- € 595,000 kosten koper
- Asking price per m²
- € 4,161
- Status
- Available
Construction
- Kind of house
- Single-family home, row house
- Building type
- Resale property
- Year of construction
- 1967
- Type of roof
- Gable roof covered with roof tiles
- Quality marks
- Energie Prestatie Advies
Surface areas and volume
- Areas
- Living area
- 143 m²
- Exterior space attached to the building
- 3 m²
- External storage space
- 9 m²
- Plot size
- 186 m²
- Volume in cubic meters
- 458 m³
Layout
- Number of rooms
- 5 rooms (4 bedrooms)
- Number of bath rooms
- 1 bathroom and 1 separate toilet
- Bathroom facilities
- Walk-in shower, toilet, underfloor heating, and washstand
- Number of stories
- 3 stories
- Facilities
- Air conditioning, optical fibre, mechanical ventilation, passive ventilation system, flue, and solar panels
Energy
- Energy label
- Insulation
- Roof insulation and energy efficient window
- Heating
- CH boiler and partial floor heating
- Hot water
- CH boiler
- CH boiler
- Vaillant eco TEC plus (gas-fired combination boiler from 2016, in ownership)
Cadastral data
- HILVERSUM H 1625
- Cadastral map
- Area
- 152 m²
- Ownership situation
- Full ownership
- HILVERSUM H 2619
- Cadastral map
- Area
- 34 m²
- Ownership situation
- Full ownership
Exterior space
- Location
- Alongside a quiet road, in residential district and unobstructed view
- Garden
- Back garden and front garden
- Back garden
- 102 m² (17.00 metre deep and 6.00 metre wide)
- Garden location
- Located at the southwest with rear access
- Balcony/roof terrace
- Balcony present
Storage space
- Shed / storage
- Detached brick storage
- Facilities
- Electricity
Parking
- Type of parking facilities
- Public parking
© 2001-2026 funda