
This house on Funda: https://www.funda.nl/en/detail/koop/hilversum/huis-havendwarsstraat-30/43392045/
Description
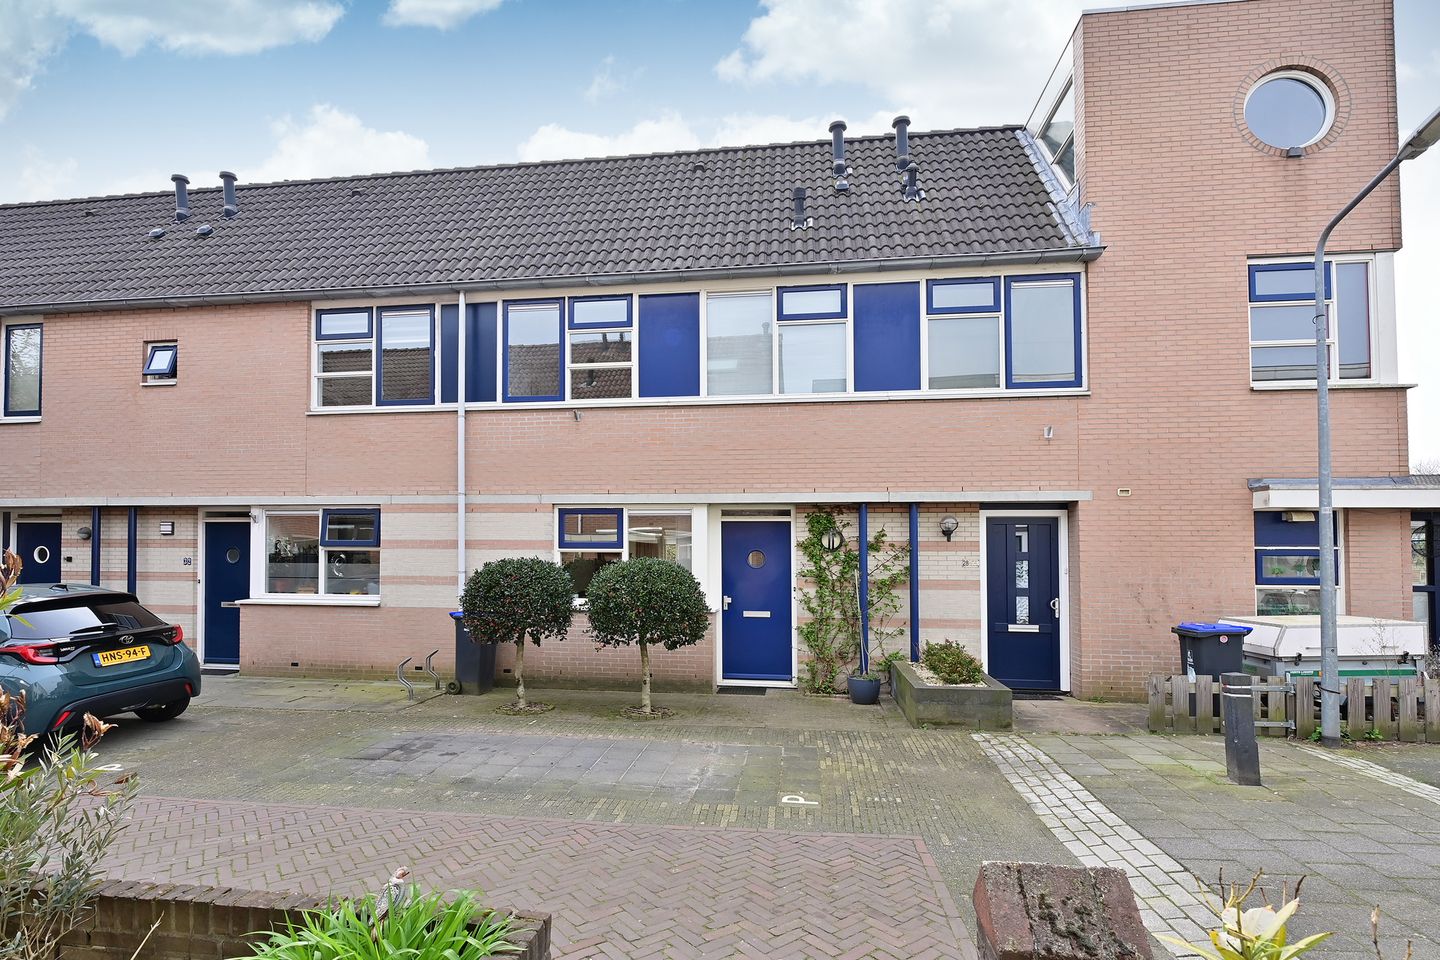
Well-Maintained Family Home on a Quiet Street Near Hilversum Center and Oude Haven City Park
Located on a peaceful, child-friendly street with a small playground around the corner, this well-maintained family home offers four bedrooms. Perfect for those who want the convenience of city amenities close by while enjoying a calm and quiet living environment.
LIVING AND COOKING
The house features a bright and spacious living room at the rear, with large windows that fill the space with natural light. At the front, you’ll find the modern open kitchen (renovated in 2020), complete with built-in appliances and plenty of work and storage space. From the living room, you can step directly into the sunny south-facing garden, which also includes a storage shed and a back entrance.
SLEEPING AND BATHING
The first floor has three generously sized bedrooms and a full bathroom with a shower, bathtub, toilet, and vanity. The rear rooms feature large skylights that bring in plenty of daylight. The second floor consists of an open attic with the central heating system and space for a washing machine. This versatile area can be used as an extra bedroom, office, or hobby room – also filled with natural light thanks to the large skylights.
OUTDOOR SPACE
The south-facing garden is neatly landscaped and offers plenty of privacy. It also includes a storage shed with a back entrance. The vibrant city center, Oude Haven City Park, the NS train station, and the market square are all within walking distance – giving you the perfect balance of city life and tranquility!
GOOD TO KNOW
• Living space approx. 106 m², plot approx. 98 m²
• Modern open kitchen (2020)
• Built in 1995, fully insulated with double glazing
• Exterior painting done in 2021
• Ready to move in
• Spacious bedrooms and a wide, bright living room
Enjoy comfortable living with everything within easy reach, combined with peace and space. A perfect family home in quiet location!
Features
Transfer of ownership
- Last asking price
- € 525,000 kosten koper
- Asking price per m²
- € 4,953
- Status
- Sold
Construction
- Kind of house
- Single-family home, row house
- Building type
- Resale property
- Year of construction
- 1995
- Type of roof
- Gable roof covered with roof tiles
Surface areas and volume
- Areas
- Living area
- 106 m²
- External storage space
- 6 m²
- Plot size
- 98 m²
- Volume in cubic meters
- 365 m³
Layout
- Number of rooms
- 5 rooms (4 bedrooms)
- Number of bath rooms
- 1 bathroom and 1 separate toilet
- Bathroom facilities
- Shower, bath, toilet, and washstand
- Number of stories
- 3 stories
- Facilities
- Skylight, optical fibre, and mechanical ventilation
Energy
- Energy label
- Insulation
- Roof insulation, double glazing, insulated walls, floor insulation and completely insulated
- Heating
- CH boiler
- Hot water
- CH boiler
- CH boiler
- Junker ZWE24 (gas-fired combination boiler from 1995, in ownership)
Cadastral data
- HILVERSUM N 7932
- Cadastral map
- Area
- 98 m²
- Ownership situation
- Full ownership
- HILVERSUM N 7936
- Cadastral map
- Area
- 29 m²
- Ownership situation
- Held in common ownership
Exterior space
- Location
- Alongside a quiet road, sheltered location, in centre and in residential district
- Garden
- Back garden
- Back garden
- 41 m² (6.34 metre deep and 6.40 metre wide)
- Garden location
- Located at the south with rear access
Storage space
- Shed / storage
- Detached brick storage
- Facilities
- Electricity
Parking
- Type of parking facilities
- Public parking and resident's parking permits
© 2001-2026 funda