
This house on Funda: https://www.funda.nl/en/detail/koop/hilversum/huis-havendwarsstraat-34/44475186/
Description
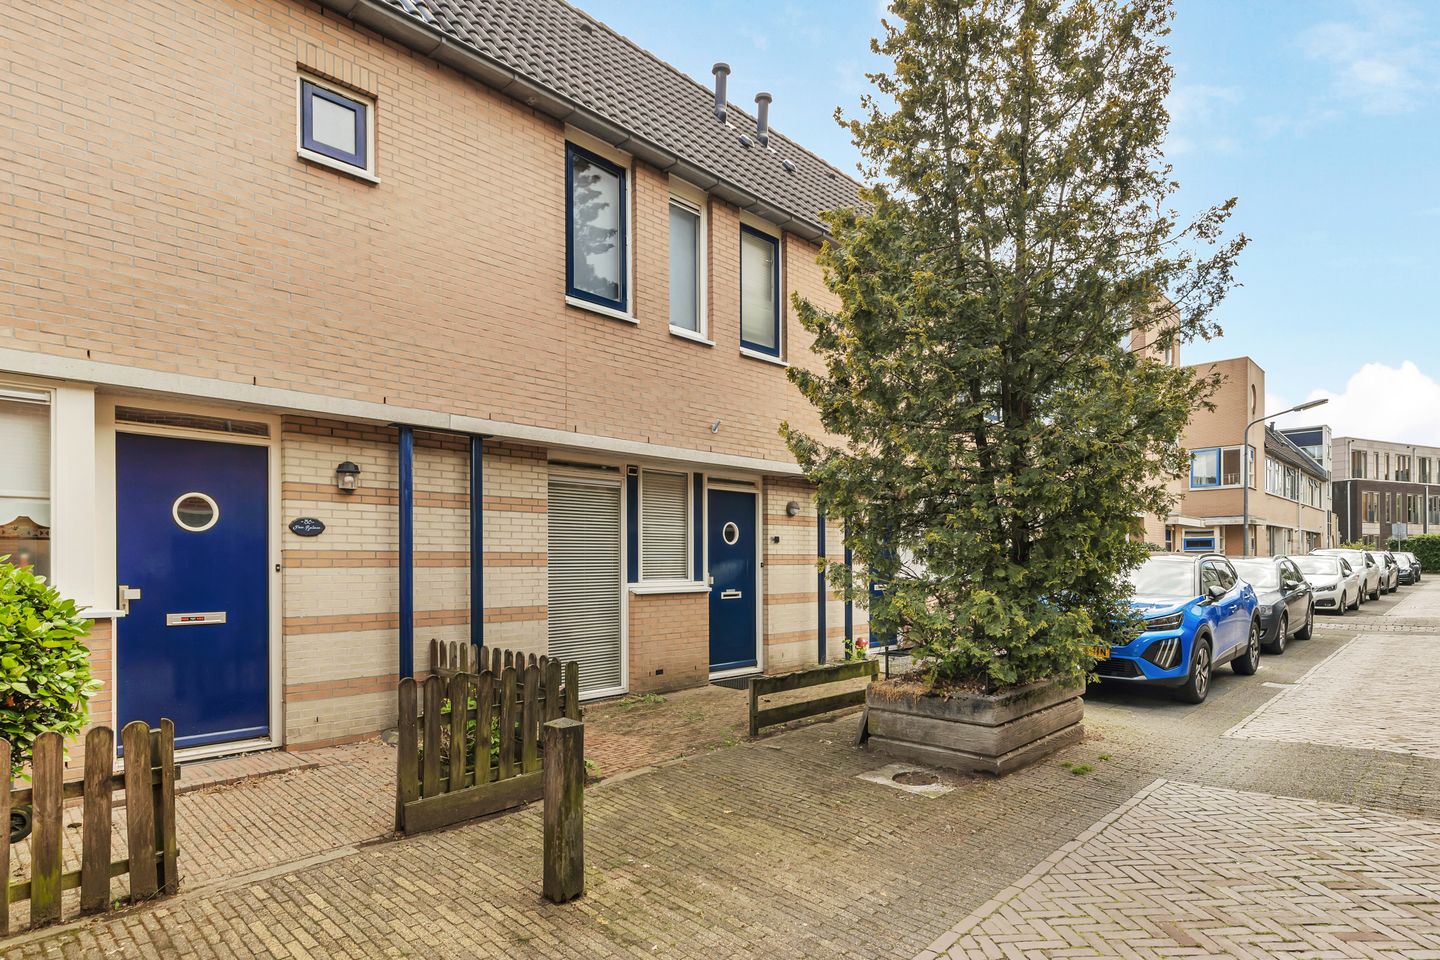
Well-maintained family home in a quiet street near the centre of Hilversum and the Oude Haven city park.
Located in a child-friendly neighbourhood with a playground just around the corner, this neatly maintained family home offers four bedrooms.
An excellent opportunity for those looking to combine city amenities with the comfort of peaceful living.
The property features a spacious, bright living room at the rear, where large windows provide an abundance of natural light. The open-plan kitchen is located at the front. From the living room, you have direct access to the sunny garden, which also includes a storage shed and rear access.
The first floor comprises three generously sized bedrooms and a fully equipped bathroom with a bathtub, toilet and washbasin.
The second floor offers a landing with connections for a washing machine and the central heating system, along with a separate room that is ideally suited as an additional bedroom. Thanks to the large roof windows, the space enjoys plenty of natural light – also perfect as a home office or hobby room.
The south-facing backyard offers plenty of privacy and is accessed via a practical storage shed with rear entrance.
The lively city centre, Oude Haven city park, the train station and the local market are all within walking distance.
Features:
- living area approx. 104 m², plot size 96 m²
- built in 1995, fully insulated and fitted with double glazing
- spacious bedrooms and a wide, bright living room
Features
Transfer of ownership
- Listed since
- Acceptance
- Available in consultation
- Asking price
- € 495,000 kosten koper
- Asking price per m²
- € 4,760
- Status
- Available
Construction
- Kind of house
- Single-family home, row house
- Building type
- Resale property
- Year of construction
- 1995
- Type of roof
- Gable roof
Surface areas and volume
- Areas
- Living area
- 104 m²
- External storage space
- 6 m²
- Plot size
- 96 m²
- Volume in cubic meters
- 342 m³
Layout
- Number of rooms
- 5 rooms (4 bedrooms)
- Number of bath rooms
- 1 bathroom and 1 separate toilet
- Bathroom facilities
- Bath, toilet, and sink
- Number of stories
- 3 stories
- Facilities
- Skylight, mechanical ventilation, TV via cable, and solar panels
Energy
- Energy label
- Insulation
- Roof insulation, double glazing, insulated walls, floor insulation and completely insulated
- Heating
- CH boiler
- Hot water
- CH boiler
- CH boiler
- Remeha (gas-fired combination boiler from 2018, in ownership)
Cadastral data
- HILVERSUM N 7934
- Cadastral map
- Area
- 96 m²
- Ownership situation
- Full ownership
- HILVERSUM N 7936
- Cadastral map
- Area
- 29 m²
- Ownership situation
- Held in common ownership
Exterior space
- Location
- Alongside a quiet road and in residential district
- Garden
- Back garden and front garden
- Back garden
- 33 m² (6.00 metre deep and 5.50 metre wide)
- Garden location
- Located at the south with rear access
Storage space
- Shed / storage
- Detached brick storage
Parking
- Type of parking facilities
- Resident's parking permits
© 2001-2026 funda