
This house on Funda: https://www.funda.nl/en/detail/koop/hilversum/huis-hilvertsweg-57/43340545/
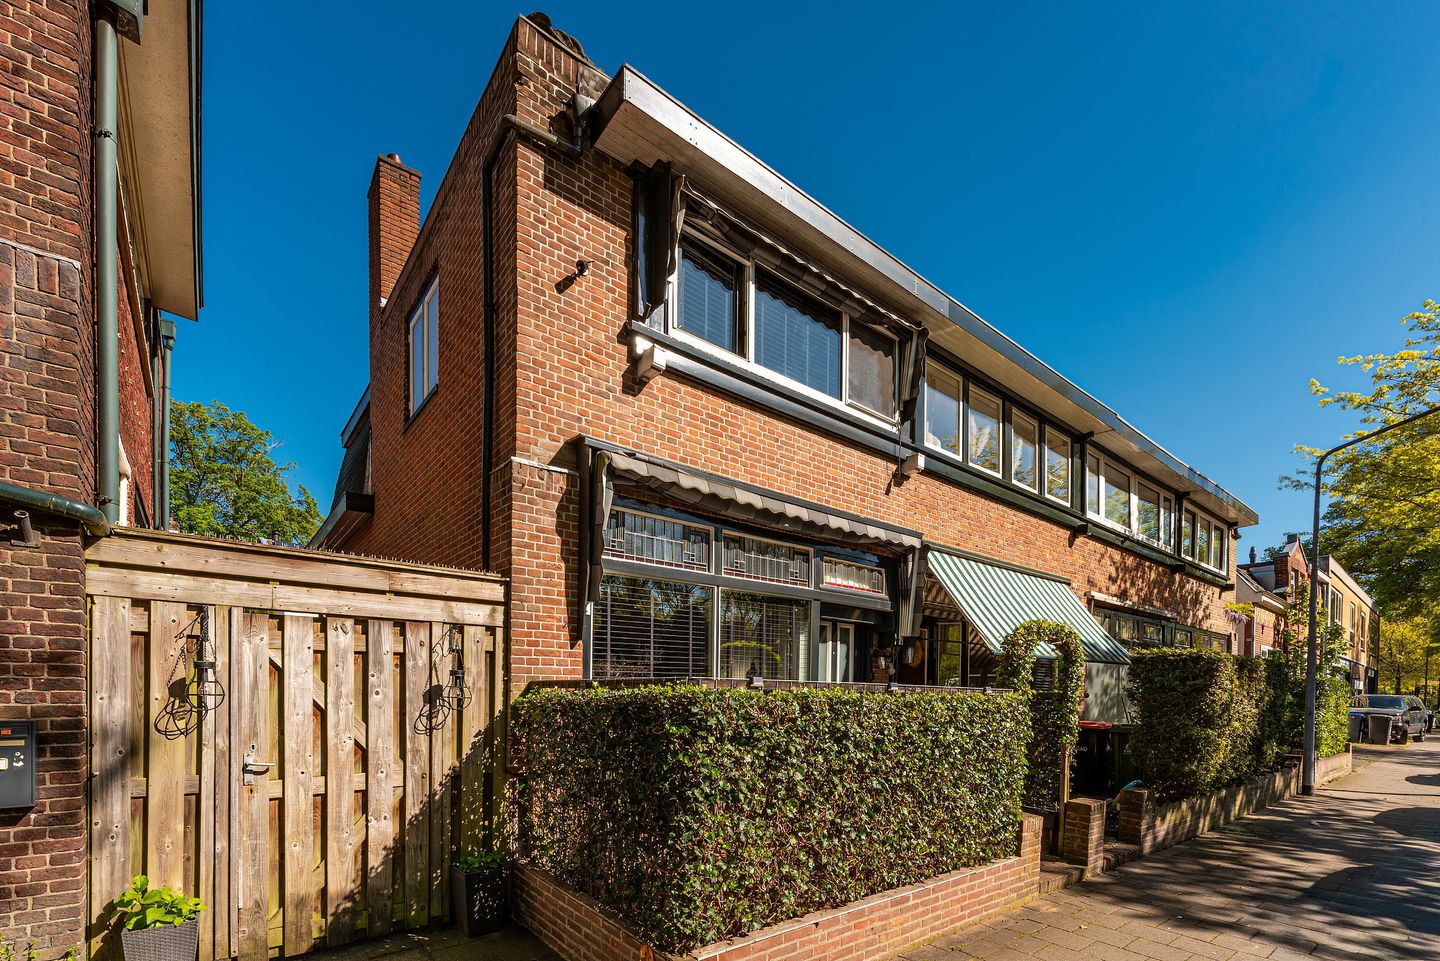
Eye-catcherPrachtig onderhouden hoekwoning met verzorgde tuin met achterom.
Description
Located on a charming street with plenty of greenery in the popular Hilversum-Zuid, within walking distance of Gijsbrecht van Amstelstraat, the Oude Haven walking area/city park just 100 meters away, and the center of Hilversum, this lovely, very neat corner house features 3 bedrooms and a good, sunny garden with a private rear entrance. In the spacious enclosed hallway next to the house, there is space to store a scooter, motorcycle, or bicycles.
This property has been completely renovated over the years and is therefore in perfect condition!
Entrance/hallway, spacious L-shaped living-dining room with an electric fireplace and sliding doors leading to the neatly landscaped, sunny, and secluded garden with a shed and private rear entrance, and a spacious, full-height basement currently used as an office (just not high enough to be included in the living area calculation!).
Modern, neat kitchen with various built-in appliances, toilet, utility room with access to the laundry room equipped with a washing machine, dryer connection, and a central heating combi boiler (year of manufacture 2025). Upper floor:
Landing, 1st spacious bedroom with a built-in wardrobe, 2nd medium-sized bedroom, 3rd small bedroom currently used as a dressing room.
Via a fixed staircase to the attic room, which is insulated. A small bedroom could be created here.
Special features:
- Roof and wall insulation present;
- Plastic window frames fitted with double glazing;
- Awnings, sun blinds, and roller shutters;
- Alarm system with cameras;
- Exterior completely repointed;
- Spacious basement with standing height;
- 3 bedrooms and the possibility for an extra bedroom in the attic;
- Complete bathroom with 2nd toilet;
- Neat, well-maintained sunny backyard with private rear entrance;
- Centrally located within walking distance of Gijsbrecht and the Center of Hilversum.
Features
Transfer of ownership
- Listed since
- Acceptance
- Available in consultation
- Asking price
- € 500,000 kosten koper
- Asking price per m²
- € 5,618
- Status
- Sold under reservation
Construction
- Kind of house
- Single-family home, corner house
- Building type
- Resale property
- Year of construction
- 1925
- Type of roof
- Gable roof covered with roof tiles
Surface areas and volume
- Areas
- Living area
- 89 m²
- Other space inside the building
- 19 m²
- Plot size
- 109 m²
- Volume in cubic meters
- 387 m³
Layout
- Number of rooms
- 5 rooms (3 bedrooms)
- Number of bath rooms
- 1 bathroom and 2 separate toilets
- Bathroom facilities
- Shower, toilet, and washstand
- Number of stories
- 2 stories, an attic, and a basement
- Facilities
- Optical fibre and passive ventilation system
Energy
- Energy label
- Insulation
- Roof insulation, energy efficient window and insulated walls
- Heating
- CH boiler
- Hot water
- CH boiler
- CH boiler
- Nefit (gas-fired combination boiler from 2025, in ownership)
Cadastral data
- HILVERSUM L 1077
- Cadastral map
- Area
- 109 m²
- Ownership situation
- Full ownership
Exterior space
- Location
- In wooded surroundings
- Garden
- Back garden, front garden and side garden
- Back garden
- 35 m² (7.00 metre deep and 5.00 metre wide)
- Garden location
- Located at the east with rear access
Storage space
- Shed / storage
- Attached wooden storage
- Facilities
- Electricity
Parking
- Type of parking facilities
- Paid parking and resident's parking permits
© 2001-2026 funda