
This house on Funda: https://www.funda.nl/en/detail/koop/hilversum/huis-hilvertsweg-97/44448964/
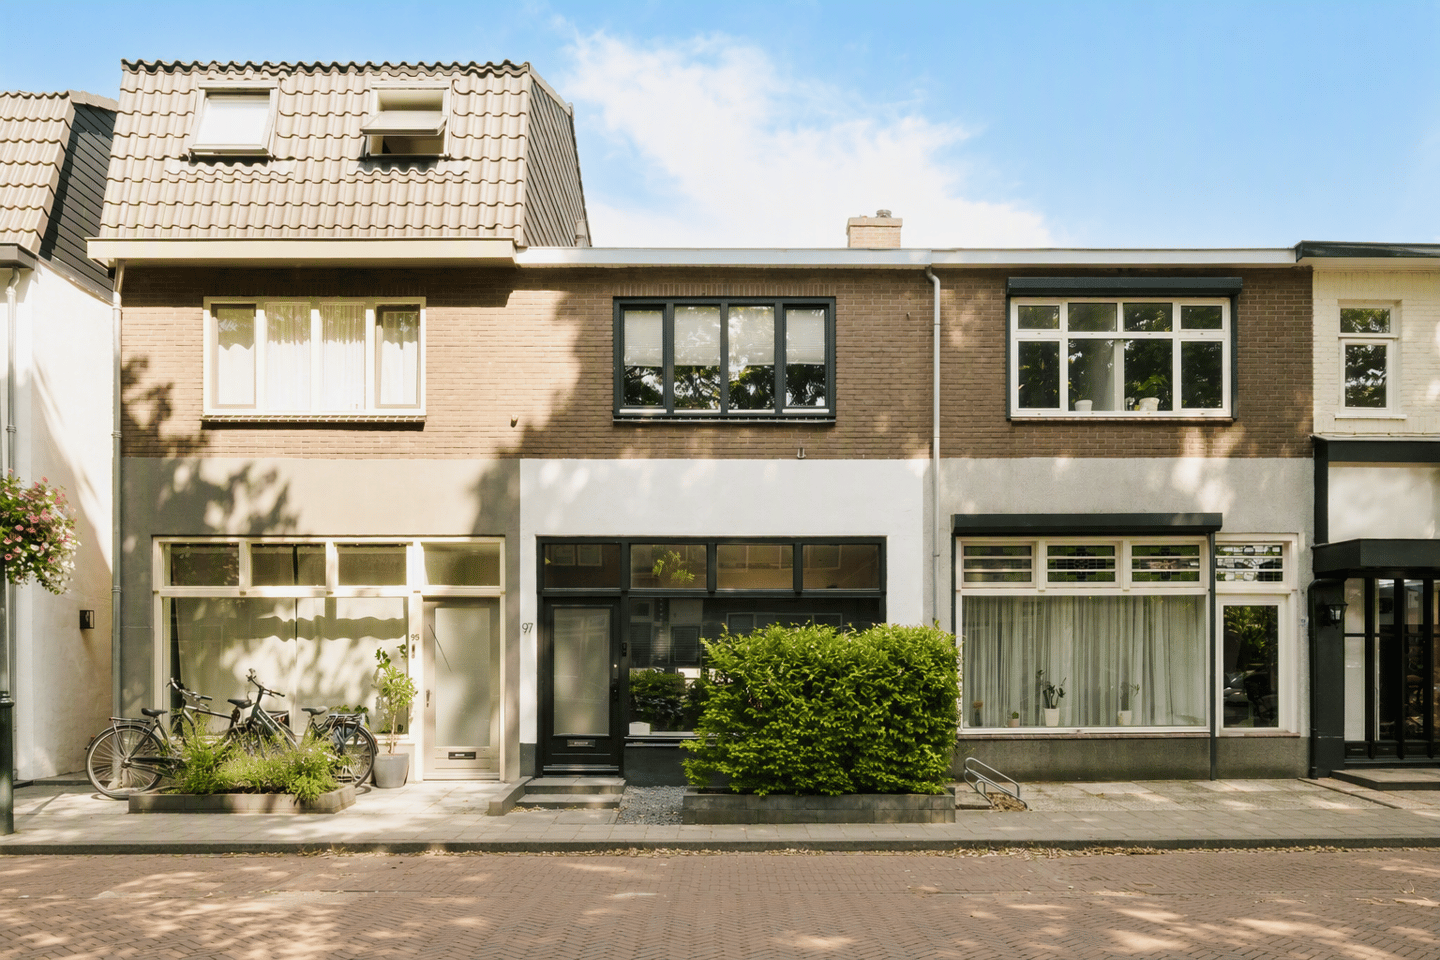
Eye-catcherEnergielabel A, instapklaar, verrassend ruim en met een fijne tuin!
Description
Move-in Ready, Surprisingly Spacious & Energy Efficient Living in a Prime Location
Looking for a home you can move straight into without the hassle of renovating? Then Hilvertsweg 97 is exactly what you're looking for. This fully renovated and well-insulated home (Energy Label A) combines high-quality finishes with a surprisingly spacious layout, a sunny southeast-facing garden, a generous roof terrace, and an additional bedroom/home office on the ground floor. A truly move-in-ready property offering comfort, sustainability, and an excellent location.
The property is situated in a highly sought-after neighbourhood, just a short walk from the vibrant Gijsbrecht van Amstelstraat, one of Hilversum's most popular shopping streets. Here you'll find a wide variety of boutiques, specialty shops, supermarkets, cafés, and restaurants. Whether you're picking up fresh bread from Le Fournil or doing your daily shopping at Albert Heijn, everything is within easy reach. Several primary schools, including international schools, are also within walking distance.
Nature lovers will appreciate the proximity of the Hoorneboeg Heath and the Loosdrecht Lakes, offering endless opportunities for walking, cycling, and outdoor recreation. Both Hilversum Sportpark and Hilversum Central railway stations can be reached within a 5 to 10-minute bike ride, providing excellent train connections to Amsterdam, Utrecht, Schiphol Airport, and beyond.
Ground Floor
The entrance leads into a welcoming hallway with a modern guest toilet. From here, you enter the spacious extended living room, where the abundance of natural light and sense of space immediately stand out. Large sliding doors create a seamless connection to the beautifully landscaped southeast-facing garden, allowing indoor and outdoor living to blend effortlessly.
The stylish open-plan kitchen is the heart of the home and features a contemporary cooking island, generous worktop space, and a full range of high-quality built-in appliances, including a wine climate cabinet, induction hob, oven, dishwasher, and fridge-freezer combination.
The entire ground floor benefits from a solid concrete floor with comfortable underfloor heating and atmospheric recessed LED lighting.
At the rear of the property is an additional room that is perfectly suited as a home office, guest bedroom, playroom, or hobby room. There is also a practical separate storage room.
First Floor
The landing provides access to two generously sized bedrooms. The rear bedroom features direct access to the spacious roof terrace, an ideal place to relax and enjoy the sun. Both bedrooms are equipped with air conditioning units that also provide heating.
The modern bathroom is finished to a high standard and includes a spacious walk-in shower, double washbasin vanity, and a second toilet. A practical built-in cupboard on the landing houses the washing machine and tumble dryer connections.
Attic
A pull-down ladder provides access to the spacious attic, offering ample storage space. The central heating boiler is also located here.
Features
- Move-in ready;
- Energy Label A;
- Possibility for rooftop extension;
- Underfloor heating on both the ground and first floors;
- Spacious extended living room with abundant natural light;
- Luxury open-plan kitchen with cooking island and high-quality built-in appliances;
- Additional bedroom, home office, or hobby room on the ground floor;
- Beautifully landscaped southeast-facing garden;
- Generous roof terrace;
- High-quality renovation and excellent insulation;
- Conveniently located near shops, schools, public transport, and nature.
This is a home that truly needs to be experienced from the inside. Space, comfort, energy efficiency, and an outstanding location come together perfectly. Schedule a viewing today and discover everything this exceptional property has to offer.
Features
Transfer of ownership
- Listed since
- Acceptance
- Available in consultation
- Asking price
- € 675,000 kosten koper
- Asking price per m²
- € 6,081
- Status
- Available
Construction
- Kind of house
- Single-family home, row house
- Building type
- Resale property
- Year of construction
- 1906
- Type of roof
- Flat roof covered with asphalt roofing
Surface areas and volume
- Areas
- Living area
- 111 m²
- Exterior space attached to the building
- 17 m²
- Plot size
- 126 m²
- Volume in cubic meters
- 425 m³
Layout
- Number of rooms
- 4 rooms (3 bedrooms)
- Number of bath rooms
- 1 bathroom and 1 separate toilet
- Bathroom facilities
- Shower, double sink, and toilet
- Number of stories
- 2 stories and an attic
- Facilities
- Optical fibre, mechanical ventilation, and passive ventilation system
Energy
- Energy label
- Insulation
- Roof insulation, insulated walls and floor insulation
- Heating
- CH boiler
- Hot water
- CH boiler
- CH boiler
- Remeha Isense (gas-fired combination boiler from 2022, in ownership)
Cadastral data
- HILVERSUM L 2997
- Cadastral map
- Area
- 126 m²
- Ownership situation
- Full ownership
Exterior space
- Location
- In residential district
- Garden
- Back garden, front garden and sun terrace
- Back garden
- 39 m² (5.00 metre deep and 7.70 metre wide)
- Garden location
- Located at the east with rear access
- Balcony/roof terrace
- Roof terrace present
Parking
- Type of parking facilities
- Paid parking, public parking and resident's parking permits
© 2001-2026 funda