
This house on Funda: https://www.funda.nl/en/detail/koop/hilversum/huis-hoge-larenseweg-209/44424716/
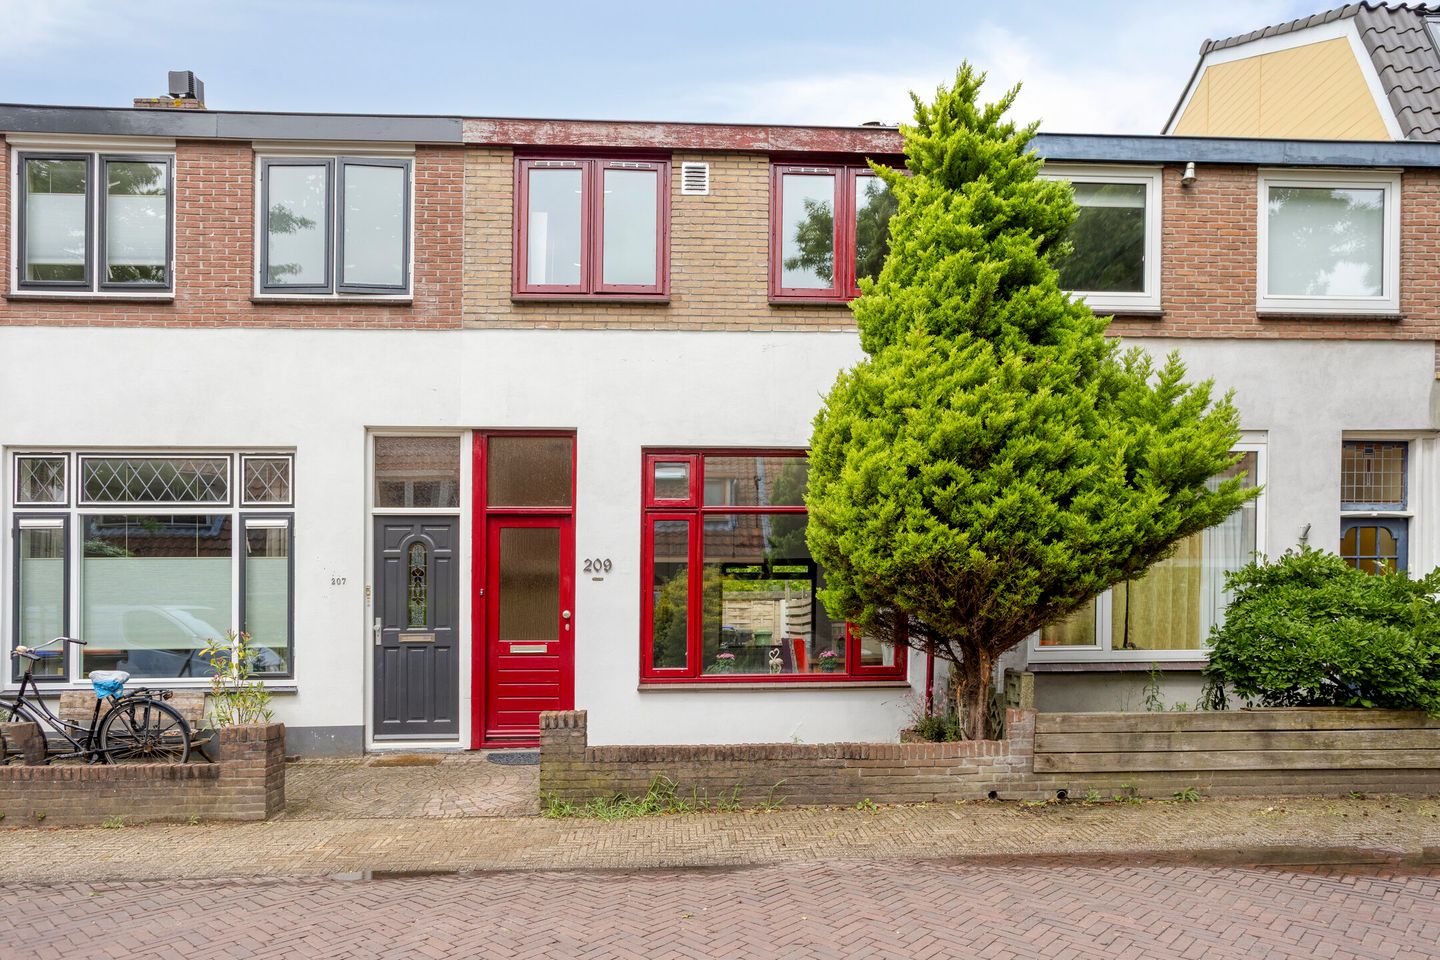
Eye-catcherKarakteristieke woning nabij het centrum met 3 slaapkamers
Description
English text below.
Direct online een bezichtiging inplannen? Ga naar onze website!
Deze karakteristieke woning uit 1905 ligt zeer centraal aan de Hoge Larenseweg. In ongeveer 3 minuten fietsen ben je al op het centraal station en het gezellige centrum van Hilversum. Geniet van winkels, terrasjes en cultuur. Op enkele minuten afstand is winkelcentrum Seinhorst, waar je terecht kunt voor dagelijkse boodschappen. Voor een fijne wandeling of sportsessie kun je terecht bij natuurgebieden zoals de Westerheide en Zuiderheide. Uitvalswegen zijn ook nabij, wat optimaal is voor het bezoeken van andere steden! Perfect!
Indeling
De woonkamer biedt ruimte en goede lichtinval. De woonkamer heeft een lichte plavuizen vloer en geeft toegang tot de keuken. Vanuit de keuken heb je toegang tot de tuin met een berging en achterom.
Grenzend aan de keuken tref je de eerste badkamer, voorzien van een douche, toilet en wasmachine-aansluiting.
Op de eerste verdieping vind je drie slaapkamers. De slaapkamers bieden mogelijkheden om het naar eigen wens in te delen als slaapkamers, maar ook als werk- of kleedkamer. Op deze verdieping vind je de tweede badkamer. Deze is compleet ingericht met een ligbad, toilet, douche en wastafelmeubel. Via een vlizotrap heb je toegang tot de bergvliering.
Kortom: Een woning met mogelijkheden, gelegen op een toplocatie! Ideaal voor alleenstaanden, stellen en kleine gezinnen.
Kenmerken:
- Bouwjaar 1905;
- Dubbel glas;
- Buitenkozijnen geschilderd mei 2026;
- Twee badkamers;
- CV-ketel 2021;
- Dichtbij station, centrum en winkelcentrum Seinhorst.
Tussen de foto's hebben wij ter inspiratie enkele impressie foto's geplaatst. Aan deze foto's kunnen geen rechten worden ontleend.
-------------------------------------------------------------------------------------------------------
Schedule a viewing online today by visiting our website!
This charming home, built in 1905, is ideally situated on Hoge Larenseweg in Hilversum. Within just a 3-minute bike ride, you'll reach Hilversum Central Station and the vibrant town centre, where you'll find a wide variety of shops, cafés with sunny terraces, and cultural attractions. The Seinhorst Shopping Centre is just minutes away, making everyday shopping convenient. Nature lovers will appreciate the nearby Westerheide and Zuiderheide nature reserves, perfect for walking, running, or cycling. Major roads are easily accessible, providing excellent connections to surrounding cities.
Layout
The bright and spacious living room benefits from plenty of natural light and features a light-coloured tiled floor. It connects directly to the kitchen, which provides access to the rear garden. The garden includes a storage shed and a convenient side entrance.
Adjacent to the kitchen is the first bathroom, fitted with a shower, toilet, and washing machine connection.
The first floor offers three versatile bedrooms that can easily serve as bedrooms, a home office, dressing room, or hobby space. This floor also features a second, fully equipped bathroom with a bathtub, separate shower, toilet, and washbasin with vanity unit. A loft ladder provides access to the attic, offering additional storage space.
In summary
A characterful home with plenty of potential, situated in an excellent location. An ideal property for singles, couples, or small families looking to enjoy the best of Hilversum.
Key Features
- Built in 1905;
- Double glazing throughout;
- Exterior window frames repainted in May 2026;
- Two bathrooms;
- Central heating boiler installed in 2021;
- Within cycling distance of Hilversum Central Station, the town centre, and Seinhorst Shopping Centre.
We have included a few sample photos among the images to serve as inspiration. No rights may be derived from these photos.
Features
Transfer of ownership
- Listed since
- Acceptance
- Available in consultation
- Asking price
- € 400,000 kosten koper
- Asking price per m²
- € 4,762
- Status
- Available
Construction
- Kind of house
- Single-family home, row house
- Building type
- Resale property
- Year of construction
- 1905
- Type of roof
- Gable roof covered with roof tiles
Surface areas and volume
- Areas
- Living area
- 84 m²
- Other space inside the building
- 4 m²
- Plot size
- 79 m²
- Volume in cubic meters
- 313 m³
Layout
- Number of rooms
- 4 rooms (3 bedrooms)
- Number of bath rooms
- 2 bathrooms
- Bathroom facilities
- 2 showers, 2 toilets, washstand, bath, and sink
- Number of stories
- 2 stories and a loft
- Facilities
- Optical fibre and flue
Energy
- Energy label
- Insulation
- Mostly double glazed
- Heating
- CH boiler
- Hot water
- CH boiler
- CH boiler
- Remeha (gas-fired combination boiler from 2021, in ownership)
Cadastral data
- HILVERSUM R 609
- Cadastral map
- Area
- 79 m²
- Ownership situation
- Full ownership
Exterior space
- Location
- Alongside a quiet road and in residential district
- Garden
- Back garden and front garden
- Back garden
- 16 m² (7.50 metre deep and 2.10 metre wide)
- Garden location
- Located at the northwest with rear access
Storage space
- Shed / storage
- Attached brick storage
- Facilities
- Electricity
Parking
- Type of parking facilities
- Resident's parking permits
© 2001-2026 funda