
This house on Funda: https://www.funda.nl/en/detail/koop/hilversum/huis-hoge-larenseweg-48/44655418/
Description
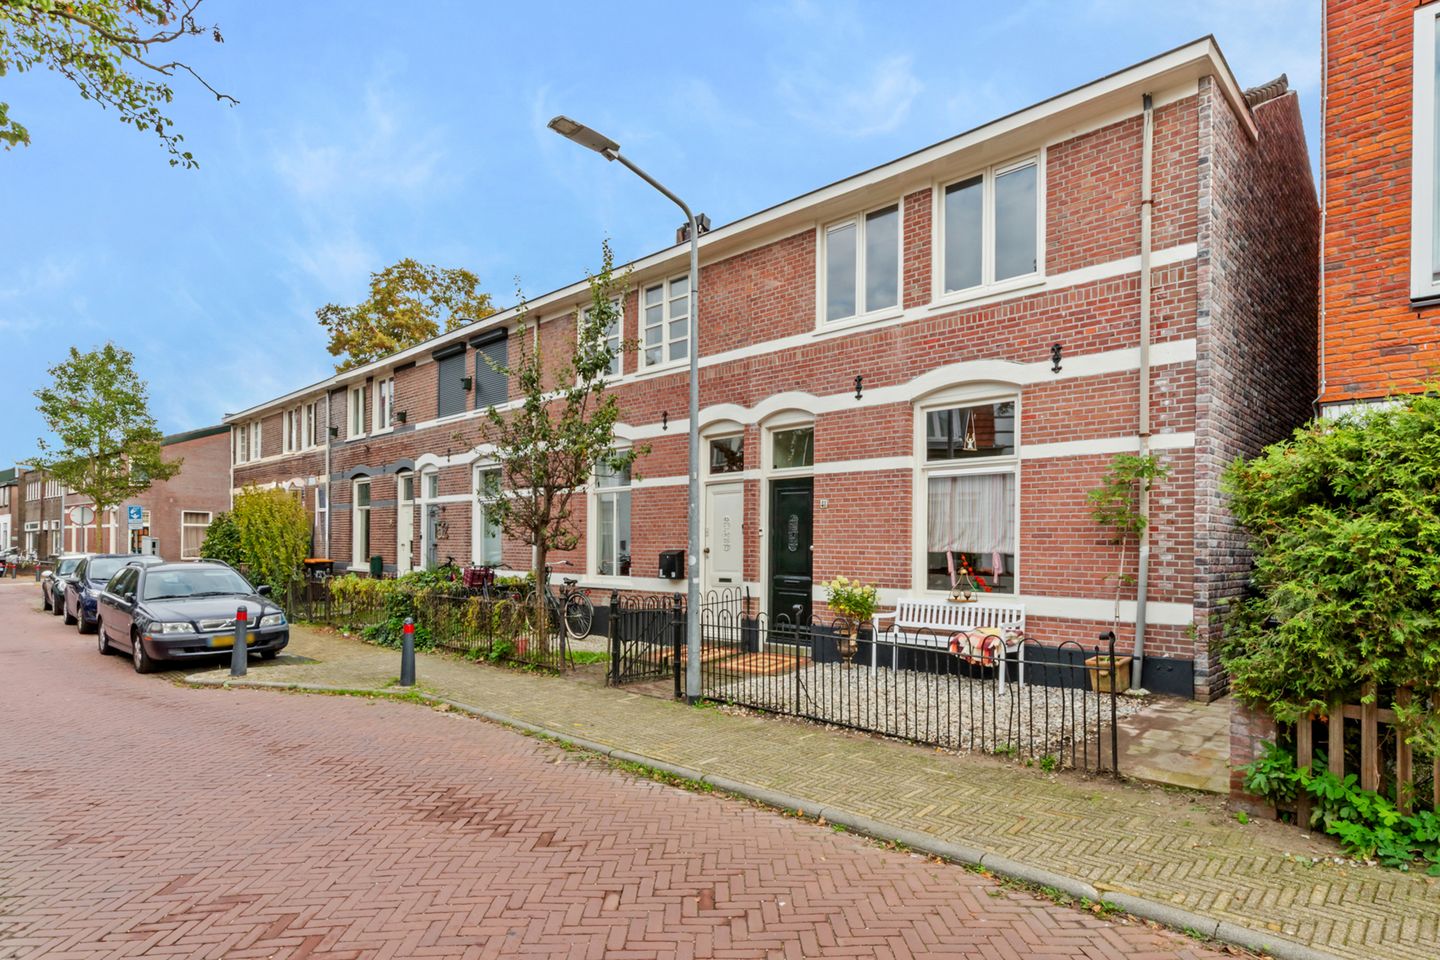
This charming corner house, built in 1899, is situated in the popular Geuzenbuurt neighbourhood, just a few minutes’ walk from the bustling centre of Hilversum and Hilversum Central station. Between 2024 and 2026, the house was carefully modernised and extended, whilst retaining its authentic character. The property has been fitted with an extension, a kitchen at the front, a wide dormer window, a new bathroom and two bedrooms. In addition, the house has been insulated throughout (walls, floor, roof and HR++ glazing) and made completely gas-free. Heating and cooling are provided by air conditioning. In short, it is ready to move into and sustainable.
Layout
Ground floor
• Entrance hall with meter cupboard and stairs to the first floor
• Toilet with washbasin and ventilation
• Bright living/dining room en suite with stained-glass windows, sliding doors, fitted cupboard and air conditioning (heating/cooling)
• Front-facing kitchen with induction hob with integrated extractor, dishwasher, Quooker and fridge
• Rear extension with French doors (HR++) leading to the east-facing back garden, perfect for the morning sun
First floor
• Landing with connections for washing machine/tumble dryer and air conditioning (heating/cooling)
• Two spacious bedrooms
• Modern bathroom with bath, rain shower, washbasin unit, toilet and electric underfloor heating
• Loft for extra storage space
Special features
- Characterful house dating from 1899, modernised in 2024–2026
- Completely gas-free; wall, floor and roof insulation, HR++ glazing
- Energy rating C
- Interior and exterior painting carried out in 2026
- Right of use of a communal storage room
- Age clause and non-owner-occupancy clause apply
The town centre, with its shops, restaurants and market, is within walking distance, as is Hilversum Centraal station. Schools, sports facilities and everyday amenities are nearby, and via the A1, A27 and A2 motorways you can quickly reach Amsterdam, Utrecht or Amersfoort.
Living area: 84 m²
Plot: 86 m²
Cellar: 6 m²
Shed: 3 m²
Features
Transfer of ownership
- Listed since
- Acceptance
- Available in consultation
- Asking price
- € 475,000 kosten koper
- Asking price per m²
- € 5,655
- Status
- Available
Construction
- Kind of house
- Single-family home, corner house
- Building type
- Resale property
- Year of construction
- 1899
- Type of roof
- Gable roof covered with roof tiles
Surface areas and volume
- Areas
- Living area
- 84 m²
- Other space inside the building
- 6 m²
- External storage space
- 3 m²
- Plot size
- 86 m²
- Volume in cubic meters
- 352 m³
Layout
- Number of rooms
- 4 rooms (2 bedrooms)
- Number of bath rooms
- 1 bathroom and 1 separate toilet
- Bathroom facilities
- Shower, bath, toilet, underfloor heating, and washstand
- Number of stories
- 2 stories and a loft
- Facilities
- Air conditioning
Energy
- Energy label
- Insulation
- Roof insulation, insulated walls and floor insulation
- Hot water
- Electrical boiler
Cadastral data
- HILVERSUM R 5967
- Cadastral map
- Area
- 86 m²
- Ownership situation
- Full ownership
Exterior space
- Location
- Alongside a quiet road and in residential district
- Garden
- Back garden and front garden
- Back garden
- 23 m² (4.50 metre deep and 5.00 metre wide)
- Garden location
- Located at the east with rear access
Storage space
- Shed / storage
- Attached wooden storage
- Facilities
- Electricity
Parking
- Type of parking facilities
- Paid parking and resident's parking permits
© 2001-2026 funda