
This house on Funda: https://www.funda.nl/en/detail/koop/hilversum/huis-hoge-naarderweg-20/43307212/
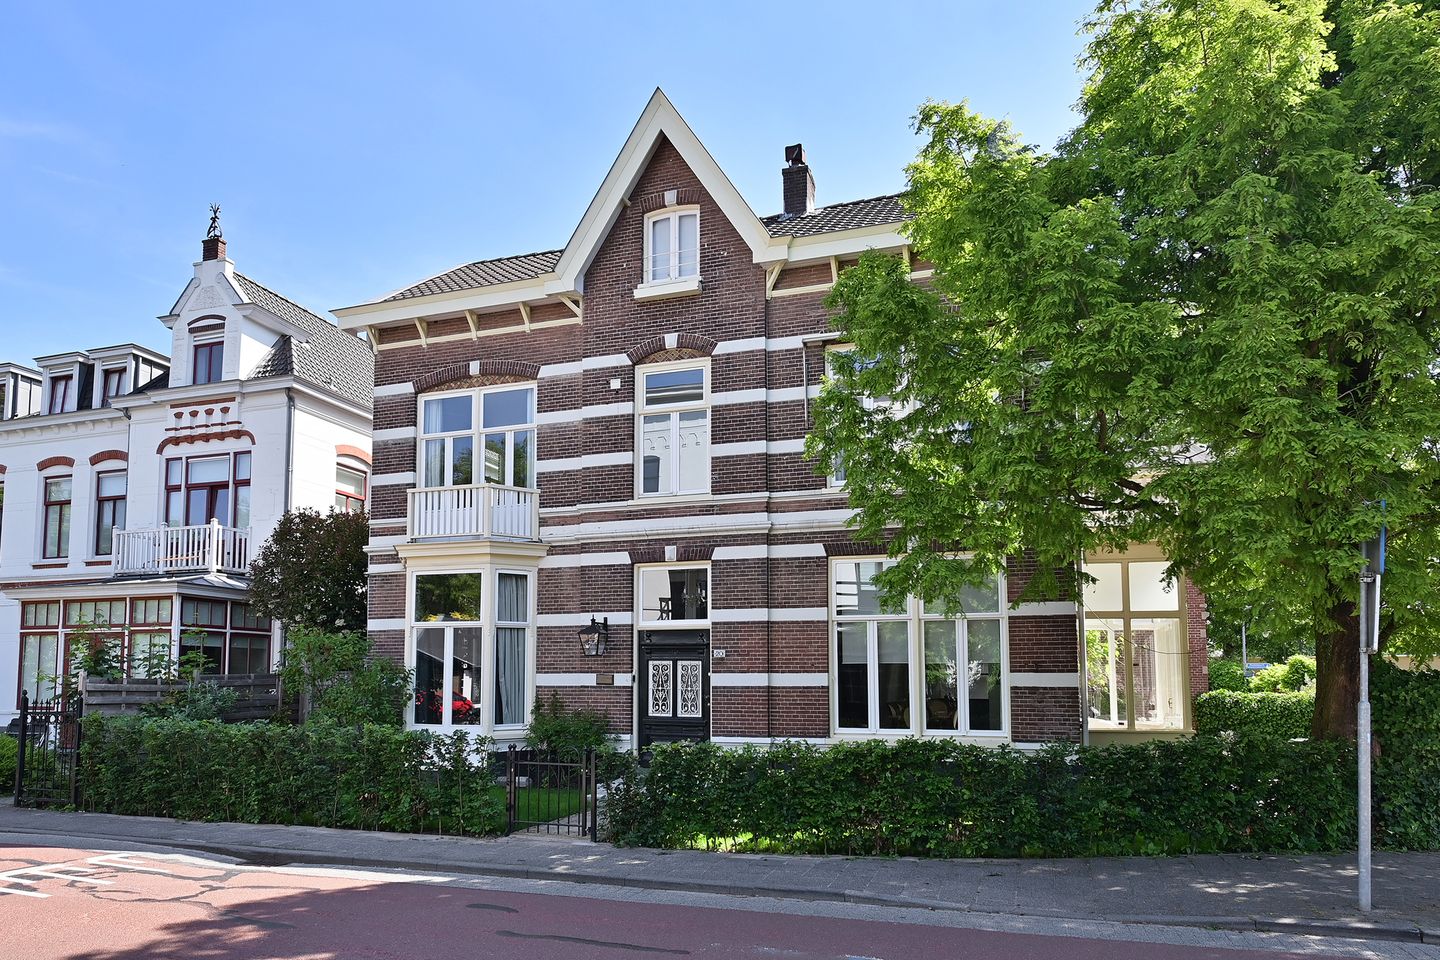
Hoge Naarderweg 201217 AE HilversumRaadhuiskwartier
€ 1,350,000 k.k.
Eye-catcherVrijstaand karakteristiek woonhuis op mooie plek nabij het centrum
Description
Located in the beautiful Raadhuiskwartier district of Hilversum, this very spacious and impressive detached villa, built in 1896, offers 295 m² of living space.
The well-maintained villa includes a plot of almost 300 m², a gate to private parking, and a lovely terrace for sunny days!
The villa's interior retains many period details, including stained glass windows, en suite panels, ornate ceilings, several fireplaces, and a unique staircase.
This villa once served as a guesthouse.
LAYOUT
Ground floor:
Entrance hall, vestibule, long hallway with a beautiful staircase, modern toilet, and access to the basement.
The hall also provides access to all other rooms.
The living room on the left has an en suite room with wardrobes, panel doors, two beautiful fireplaces, one of which has a wood-burning stove, a bay window at the front, and beautiful ornate ceilings. On the right as you enter, you'll find the spacious kitchen/diner with a lovely dining area perfect for entertaining large groups. This room also features a beautiful fireplace with a wood-burning stove. The kitchen is well-equipped and equipped with various built-in appliances.
Enclosed conservatory with glass and doors leading to the side garden.
From the kitchen, there's a passageway to the utility room, which also has a door leading to the garden.
The ground floor ceilings are approximately 3.25 m high, creating a luxurious feel.
Various parquet and tiled floors.
First floor:
Landing with a modern toilet, four good-sized bedrooms, two of which have balconies, several built-in wardrobes, and several fireplaces.
The modern bathroom has a bathtub, a shower, and a vanity with two sinks. There is also a separate toilet.
This floor, with its many windows, provides plenty of natural light.
Second floor:
Very spacious landing with two large storage rooms and under-the-eaves storage. 3 bedrooms, one of which has a bathroom with a shower, sink, and separate sauna.
Attic.
Garden:
The property is situated on a plot of almost 300 m², is well-maintained, has private enclosed parking, and several seating areas.
A wooden shed is located in the garden next to the villa.
Details:
- Living area (NEN measured): 295 m²
- Volume (NEN measured): 1100 m³
- Cellar/Storage (NEN measured): 15 m²
- Balconies (NEN measured): 5 m²
- Garden storage (NEN measured): 7 m²
- Year of construction: 1896
- Detached house
- Private parking
- Good city center location
- Well-maintained
- 3-phase power connection available, for electric cooking and charging an electric car
All in all, a truly special family home in a prime location within the Raadhuiskwartier district.
You are welcome to view this villa; we will be happy to show you around!
Features
Transfer of ownership
- Listed since
- Acceptance
- Available in consultation
- Asking price
- € 1,350,000 kosten koper
- Asking price per m²
- € 4,576
- Status
- Available
Construction
- Kind of house
- Single-family home, detached residential property
- Building type
- Resale property
- Year of construction
- 1896
- Specific
- Monumental building
- Type of roof
- Combination roof covered with roof tiles
Surface areas and volume
- Areas
- Living area
- 295 m²
- Other space inside the building
- 15 m²
- Exterior space attached to the building
- 5 m²
- External storage space
- 7 m²
- Plot size
- 298 m²
- Volume in cubic meters
- 1,100 m³
Layout
- Number of rooms
- 10 rooms (7 bedrooms)
- Number of bath rooms
- 2 bathrooms and 2 separate toilets
- Bathroom facilities
- Sauna, 2 showers, double sink, bath, and sink
- Number of stories
- 3 stories and a basement
- Facilities
- Flue and sauna
Energy
- Energy label
- Insulation
- Partly double glazed, insulated walls and secondary glazing
- Heating
- CH boiler and wood heater
- Hot water
- CH boiler
- CH boiler
- Remeha C5 (gas-fired combination boiler, in ownership)
Cadastral data
- HILVERSUM Q 615
- Cadastral map
- Area
- 298 m²
- Ownership situation
- Full ownership
Exterior space
- Location
- In centre and in residential district
- Garden
- Surrounded by garden
- Balcony/roof terrace
- Balcony present
Storage space
- Shed / storage
- Attached wooden storage
Parking
- Type of parking facilities
- Paid parking, parking on private property and resident's parking permits
© 2001-2026 funda