
This house on Funda: https://www.funda.nl/en/detail/koop/hilversum/huis-hugo-de-grootstraat-9/44584519/
Description
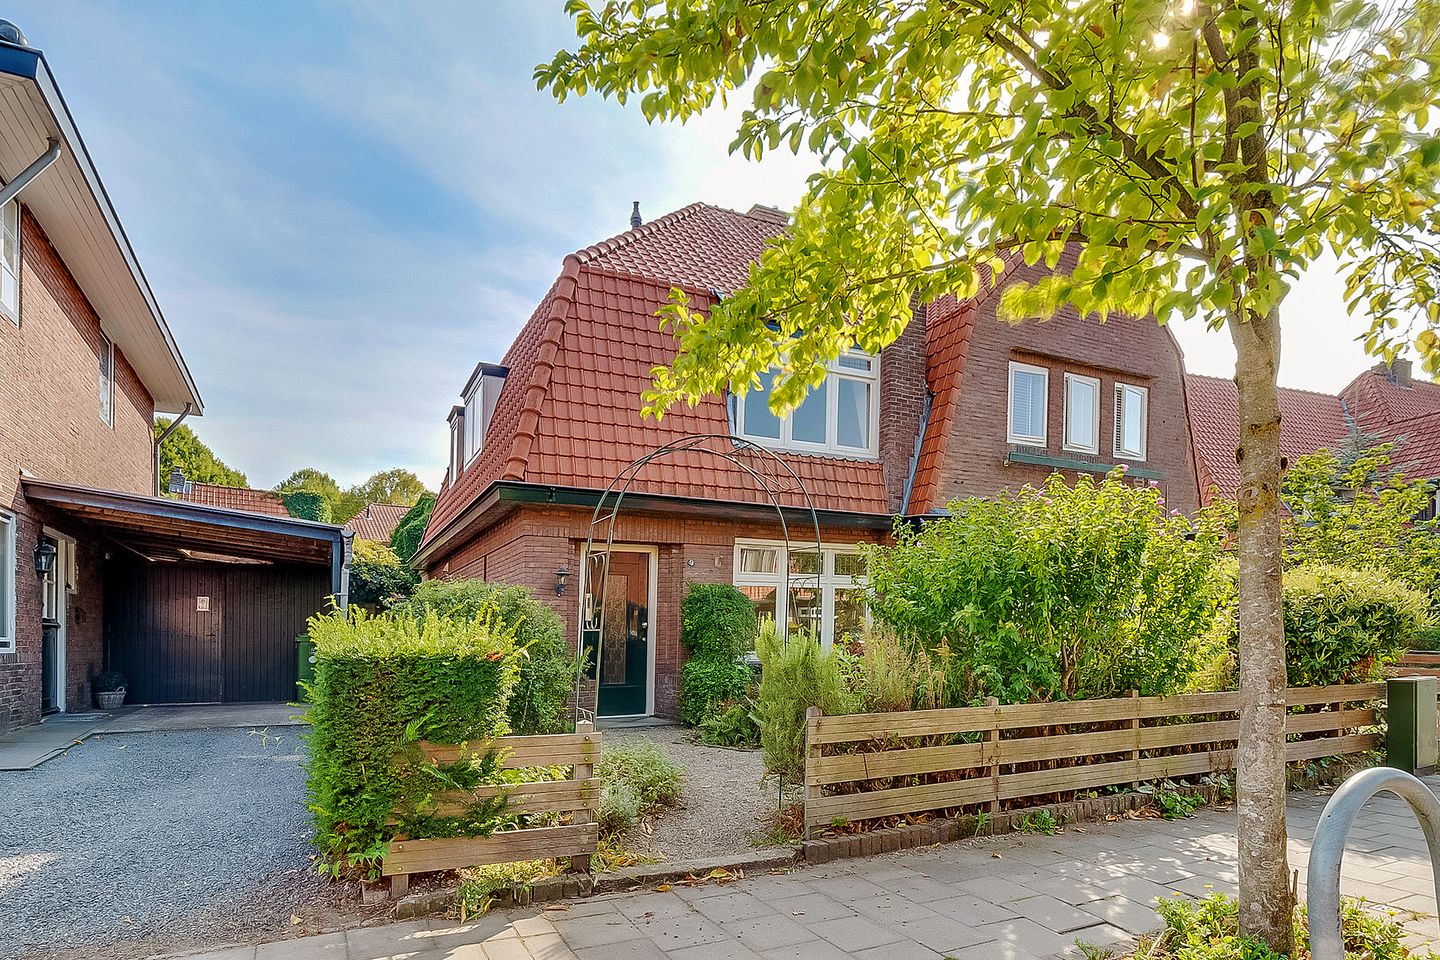
Semi-detached house located in the highly sought-after Staatslieden neighborhood, featuring a front garden and a spacious, sunny south-facing back garden with a stone shed.
The property is situated on a quiet street in a pleasant, child-friendly neighborhood, near the popular shopping street "de Gijsbrecht van Amstelstraat" with many shops, restaurants, and specialty stores, (international) schools, and access roads to the A1 and A27. Hilversum Central train station and the center of Hilversum are within cycling distance. For nature lovers, the Corversbos and the Hoorneboegse Heide are nearby.
Year of construction: 1926. Floor area: 103 m² Plot area: 220 m².
Ground floor:
Entrance, hall, wall-mounted toilet with washbasin, full-height cellar, enclosed kitchen with appliances, namely: ceramic hob, extractor hood, and combination microwave, bright living/dining room with beautiful stained-glass windows and sliding doors to the backyard with a stone shed and rear access.
First floor:
Landing, large bedroom (formerly 2 rooms) with built-in wardrobe, 2nd spacious bedroom at the rear with French doors to the balcony, bathroom with walk-in shower, washbasin, and 2nd wall-mounted toilet.
Attic:
Accessible via a fixed staircase with sleeping quarters, Velux roof window, and knee walls.
Special features:
- Tiled roof renewed in 2016;
- Remeha combination boiler 2019;
- 3 bedrooms;
- Beautiful enclosed south-facing backyard;
- Conveniently located in relation to all amenities; - The property will need to be adapted to current living standards but
has a lot of potential and a viewing is certainly worthwhile!
Features
Transfer of ownership
- Listed since
- Acceptance
- Available in consultation
- Asking price
- € 625,000 kosten koper
- Asking price per m²
- € 6,068
- Status
- Under offer
Construction
- Kind of house
- Single-family home, double house
- Building type
- Resale property
- Year of construction
- 1926
- Type of roof
- Mansard roof covered with roof tiles
Surface areas and volume
- Areas
- Living area
- 103 m²
- Other space inside the building
- 5 m²
- Exterior space attached to the building
- 2 m²
- External storage space
- 6 m²
- Plot size
- 220 m²
- Volume in cubic meters
- 421 m³
Layout
- Number of rooms
- 4 rooms (3 bedrooms)
- Number of bath rooms
- 1 bathroom and 1 separate toilet
- Bathroom facilities
- Shower, toilet, and sink
- Number of stories
- 2 stories, an attic, and a basement
- Facilities
- Sliding door
Energy
- Energy label
- Insulation
- Partly double glazed and insulated walls
- Heating
- CH boiler
- Hot water
- CH boiler
- CH boiler
- Remeha (gas-fired combination boiler from 2019, in ownership)
Cadastral data
- HILVERSUM M 1140
- Cadastral map
- Area
- 220 m²
- Ownership situation
- Full ownership
Exterior space
- Location
- Alongside a quiet road and in residential district
- Garden
- Back garden, front garden and side garden
- Back garden
- 83 m² (11.00 metre deep and 7.50 metre wide)
- Garden location
- Located at the south with rear access
Storage space
- Shed / storage
- Detached brick storage
- Facilities
- Electricity
Parking
- Type of parking facilities
- Paid parking and public parking
© 2001-2026 funda