
This house on Funda: https://www.funda.nl/en/detail/koop/hilversum/huis-jacob-catsstraat-25/17293894/
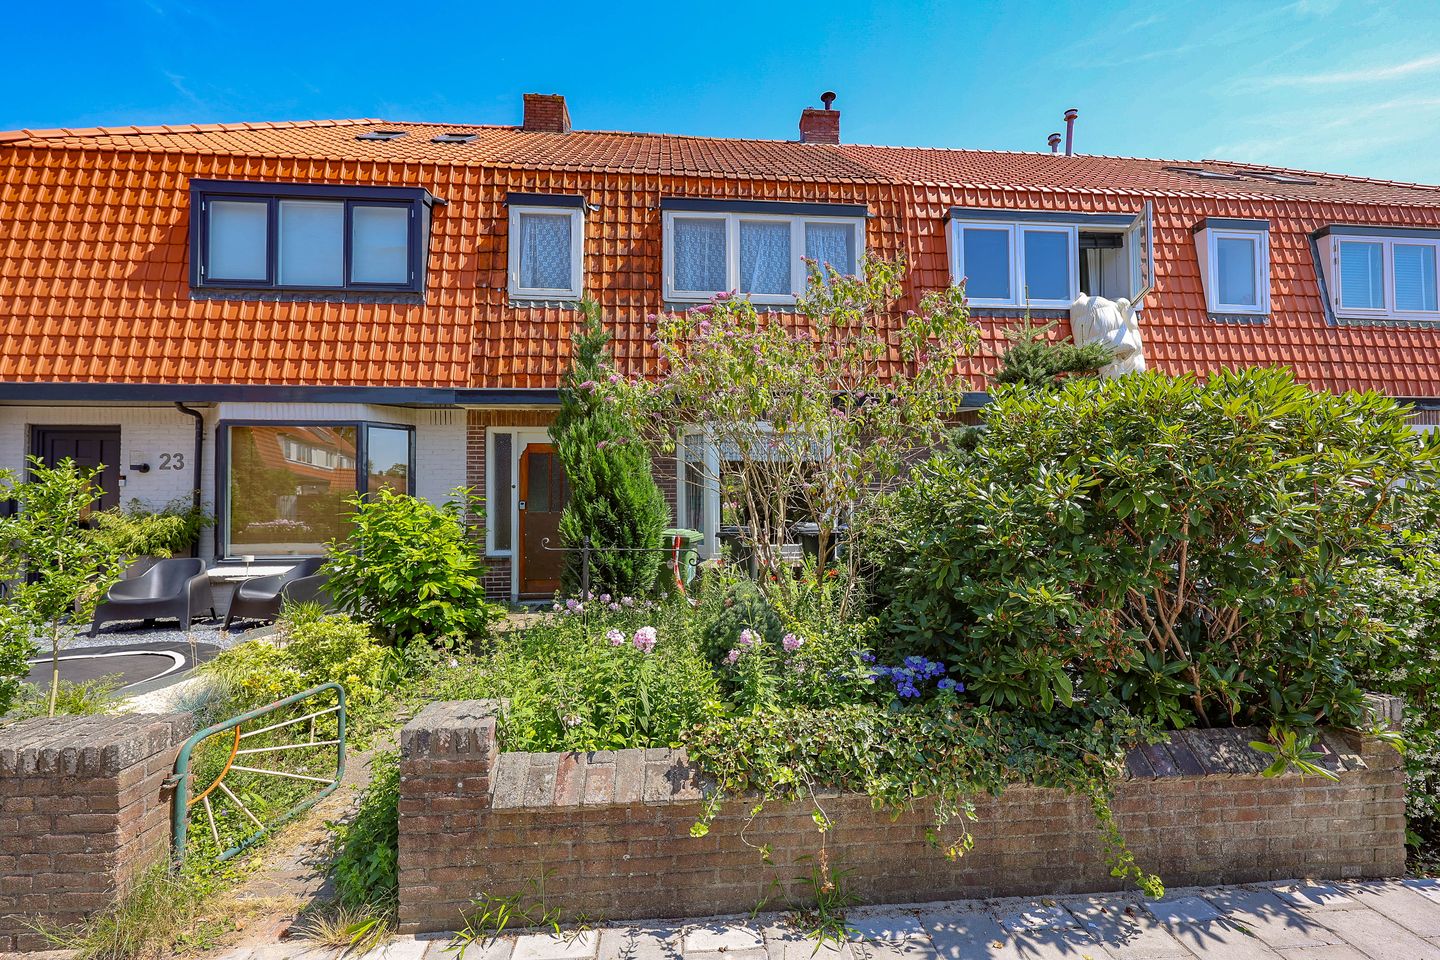
Eye-catcherKarakteristieke jaren '30 woning met zonnige tuin in Hilversum-Zuid
Description
Characteristic 1930s terraced house with a deep, sunny garden in a sought-after location in the heart of the Staatsliedenkwartier in Hilversum-Zuid
This characterful terraced house from 1929 is situated on a quiet, green, and child-friendly street in the popular Hilversum-Zuid. The property features a surprisingly deep, approximately 27-meter-long east-facing backyard with a detached stone shed and rear access. An ideal base for those looking for a home with authentic details and the opportunity to fully modernize it according to their own taste and living preferences.
Layout
Ground floor:
Entrance, vestibule, hall, stair cupboard, and toilet. The atmospheric living room en suite features built-in cupboards, a fireplace, and a bay window at the front. At the rear, double doors open onto the deep backyard, where you can enjoy the sun and privacy in peace. The enclosed kitchen is still in virtually original condition and offers plenty of possibilities for a contemporary layout. Attached utility room that can be integrated into the kitchen.
First floor:
Landing, spacious bedroom at the rear with French doors opening onto the wide balcony. At the front, there is a second spacious bedroom (formerly 2 bedrooms) and a bathroom with a shower, bathtub, and washbasin.
Attic:
Spacious storage attic with a skylight, accessible via a loft ladder. Depending on the possibilities and required permits, this floor offers the potential to be expanded into a full-fledged extra living level. This would create approximately 23 m² of additional living space.
Special features:
- Characteristic terraced house from 1929.
- Can be modernized entirely to your own wishes.
- Living room en suite with bay window and French doors to the garden.
- Two bedrooms with the possibility of 3 or 4.
- The second floor is not included in the living area calculation. An additional 23 m² is a possibility after renovation.
- Deep east-facing backyard with a detached stone shed.
- Spacious attic with expansion possibilities.
- Heating via gas heaters. - Located in a quiet and popular residential area in Hilversum-South.
Location:
The home is situated in an excellent location, a short distance from the lively Gijsbrecht van Amstelstraat with a varied range of shops, specialty stores, restaurants, and cafes. Nature reserves such as the Hoorneboegse Heide and the Loosdrechtse Bos are also within easy reach. Additionally, schools, sports facilities, a playground, and arterial roads are located in the immediate vicinity.
A home full of character and possibilities, in one of the most sought-after locations in Hilversum-South. The ideal opportunity to transform an authentic 1930s house entirely to your own taste.
Features
Transfer of ownership
- Listed since
- Acceptance
- Available in consultation
- Asking price
- € 495,000 kosten koper
- Asking price per m²
- € 4,950
- Status
- Available
Construction
- Kind of house
- Single-family home, row house
- Building type
- Resale property
- Year of construction
- 1929
- Specific
- Renovation project
Surface areas and volume
- Areas
- Living area
- 100 m²
- Other space inside the building
- 24 m²
- Exterior space attached to the building
- 6 m²
- External storage space
- 8 m²
- Plot size
- 180 m²
- Volume in cubic meters
- 448 m³
Layout
- Number of rooms
- 3 rooms (2 bedrooms)
- Number of bath rooms
- 1 bathroom and 1 separate toilet
- Bathroom facilities
- Shower, bath, and sink
- Number of stories
- 3 stories
- Facilities
- Passive ventilation system and TV via cable
Energy
- Energy label
- Insulation
- No insulation
- Heating
- Gas heaters and fireplace
- Hot water
- Gas water heater
Cadastral data
- HILVERSUM M 174
- Cadastral map
- Area
- 129 m²
- Ownership situation
- Full ownership
- HILVERSUM M 175
- Cadastral map
- Area
- 51 m²
- Ownership situation
- Full ownership
Exterior space
- Location
- Alongside a quiet road and in residential district
- Garden
- Back garden and front garden
- Back garden
- 90 m² (15.00 metre deep and 6.00 metre wide)
- Garden location
- Located at the east with rear access
Storage space
- Shed / storage
- Detached brick storage
- Facilities
- Electricity
- Insulation
- No insulation
Parking
- Type of parking facilities
- Paid parking and resident's parking permits
© 2001-2026 funda