
This house on Funda: https://www.funda.nl/en/detail/koop/hilversum/huis-jh-meijerstraat-26/17244533/
Description
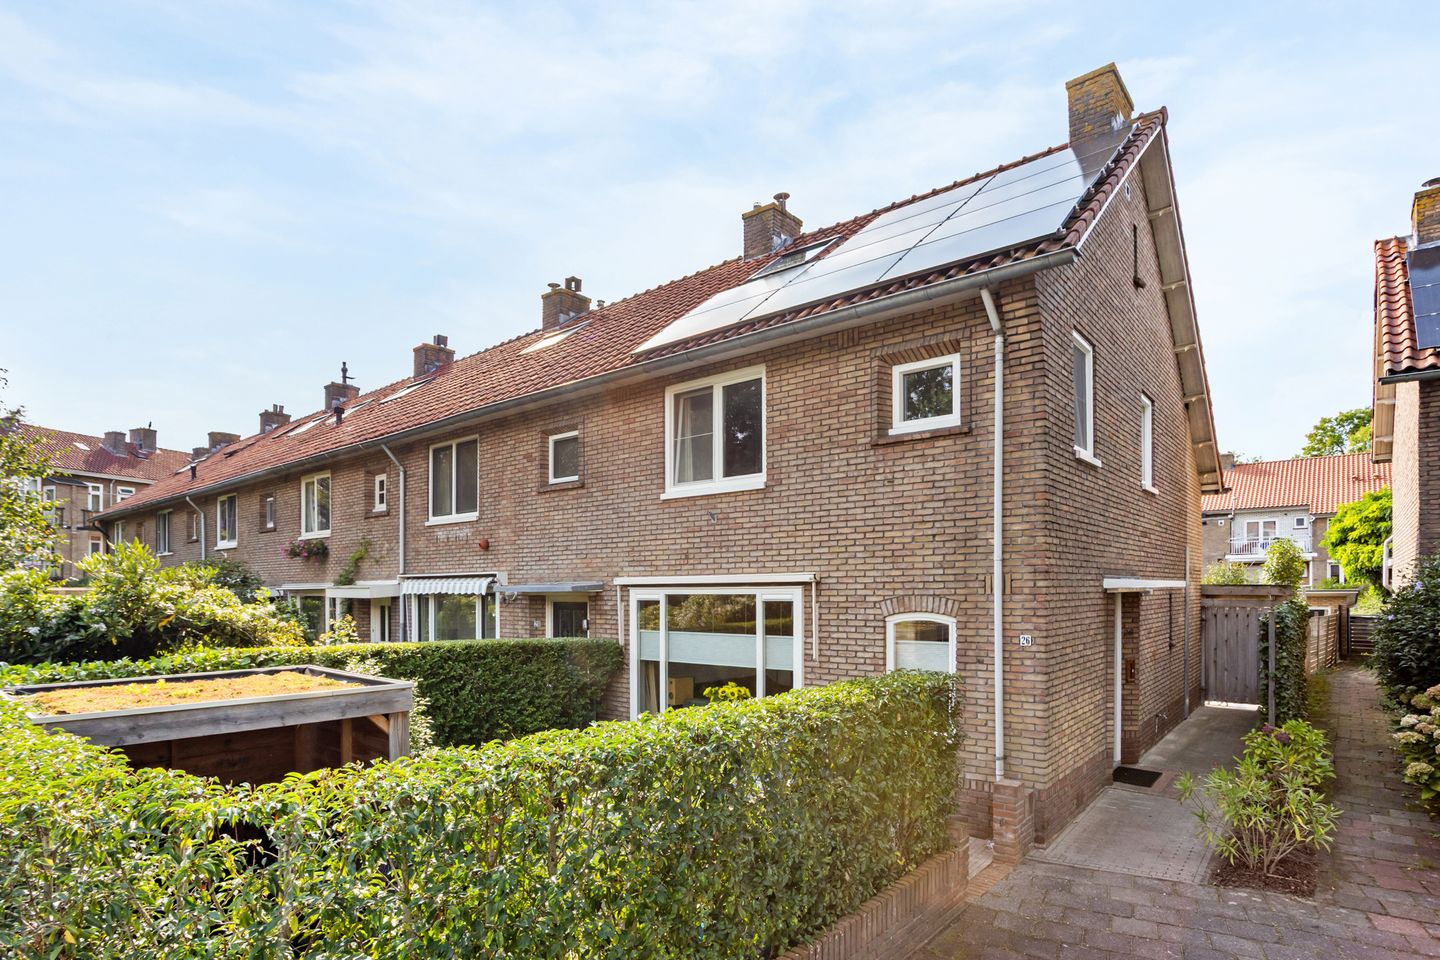
Just a stone’s throw from the Hoorneboegse Heide, on a quiet and child-friendly street, stands this well-maintained corner house with a spacious front yard and a deep, sunny west-facing backyard. A wonderful place where peace, nature, and comfort come together.
Here, you’ll live on a wide, quiet street with plenty of free parking. It’s a place where children can still play outside to their heart’s content, while you have all your daily amenities within easy reach. And for a walk in nature, you hardly have to step outside the door: the Hoorneboegse Heide is just a one-minute walk away.
The location relative to the rest of Hilversum and beyond is also ideal. You can bike to the lively shopping street De Gijsbrecht in five minutes. Schools, childcare, and public transportation are also nearby. By car, the highways leading to Amsterdam, Schiphol, and Utrecht are easily accessible.
Layout
Ground Floor:
The entryway leads into a spacious foyer with a coat closet, a half-bath with a sink, a stairwell closet, and access to the living room. The L-shaped living room is wonderfully bright thanks to the side window. The well-designed layout provides plenty of space for a cozy sitting area and a spacious dining table. The fireplace adds extra ambiance, and the French doors at the rear offer direct access to the sunny backyard.
The modern open kitchen flows seamlessly into the living room and is equipped with an induction cooktop with an integrated exhaust system, a Quooker, a refrigerator, a combination microwave, a dishwasher, and a wine cooler. From the kitchen, you can step right out into the garden.
The deep backyard faces west, allowing you to enjoy the afternoon and evening sun. There is a freestanding storage shed in the garden.
1st Floor:
This floor features three bedrooms of varying sizes. The spacious bedroom at the rear has two practical built-in closets. There are two additional bedrooms at the front.
The bright bathroom is fully equipped and features a Velux window, a bathtub with a shower and glass door, a double sink, a toilet, a designer radiator, and a practical storage cabinet.
2nd Floor:
The second floor is accessible via a fixed staircase. The full-width dormer window at the rear provides extra space and plenty of light. The landing houses the central heating unit, connections for the washer and dryer, and various storage areas.
The spacious fourth bedroom features a Velux window at the front. There is also plenty of extra storage space under the sloped roof.
This lovely home combines the best of both worlds: peace and nature literally just around the corner, and shops, schools, major roads, and public transportation within a short distance. With four bedrooms, a sunny west-facing garden, a modern kitchen, plenty of storage space, and 15 solar panels, this is a wonderful place to live.
General:
- Fantastic location on the edge of the Hoorneboegse Heide;
- Quiet, wide, and child-friendly street;
- Spacious front yard with bike shed and a deep, sunny west-facing backyard;
- Four bedrooms;
- Modern open kitchen;
- Detached storage shed;
- 15 solar panels;
- Energy efficiency rating: C;
- Ample free parking on the street;
- Shops, schools, daycare, and public transportation nearby;
- Excellent access to Amsterdam, Schiphol, and Utrecht.
Would you like to experience for yourself how wonderful it is to live here? You’re more than welcome to schedule a viewing.
Features
Transfer of ownership
- Listed since
- Acceptance
- Available in consultation
- Asking price
- € 725,000 kosten koper
- Asking price per m²
- € 5,992
- Status
- Available
Construction
- Kind of house
- Single-family home, corner house
- Building type
- Resale property
- Year of construction
- 1957
- Type of roof
- Gable roof covered with roof tiles
Surface areas and volume
- Areas
- Living area
- 121 m²
- External storage space
- 6 m²
- Plot size
- 174 m²
- Volume in cubic meters
- 408 m³
Layout
- Number of rooms
- 5 rooms (4 bedrooms)
- Number of bath rooms
- 1 bathroom and 1 separate toilet
- Bathroom facilities
- Shower, double sink, bath, and toilet
- Number of stories
- 3 stories
- Facilities
- Air conditioning, outdoor awning, optical fibre, mechanical ventilation, passive ventilation system, flue, and solar panels
Energy
- Energy label
- Insulation
- Roof insulation, energy efficient window, insulated walls and floor insulation
- Heating
- CH boiler and fireplace
- Hot water
- CH boiler
- CH boiler
- Intergas (gas-fired from 2022, in ownership)
Cadastral data
- HILVERSUM L 2110
- Cadastral map
- Area
- 174 m²
- Ownership situation
- Full ownership
Exterior space
- Location
- Alongside a quiet road and in residential district
- Garden
- Back garden and front garden
- Back garden
- 63 m² (9.00 metre deep and 7.00 metre wide)
- Garden location
- Located at the west with rear access
Storage space
- Shed / storage
- Detached brick storage
- Facilities
- Electricity
Parking
- Type of parking facilities
- Public parking
© 2001-2026 funda