
This house on Funda: https://www.funda.nl/en/detail/koop/hilversum/huis-jh-meijerstraat-7/17232028/
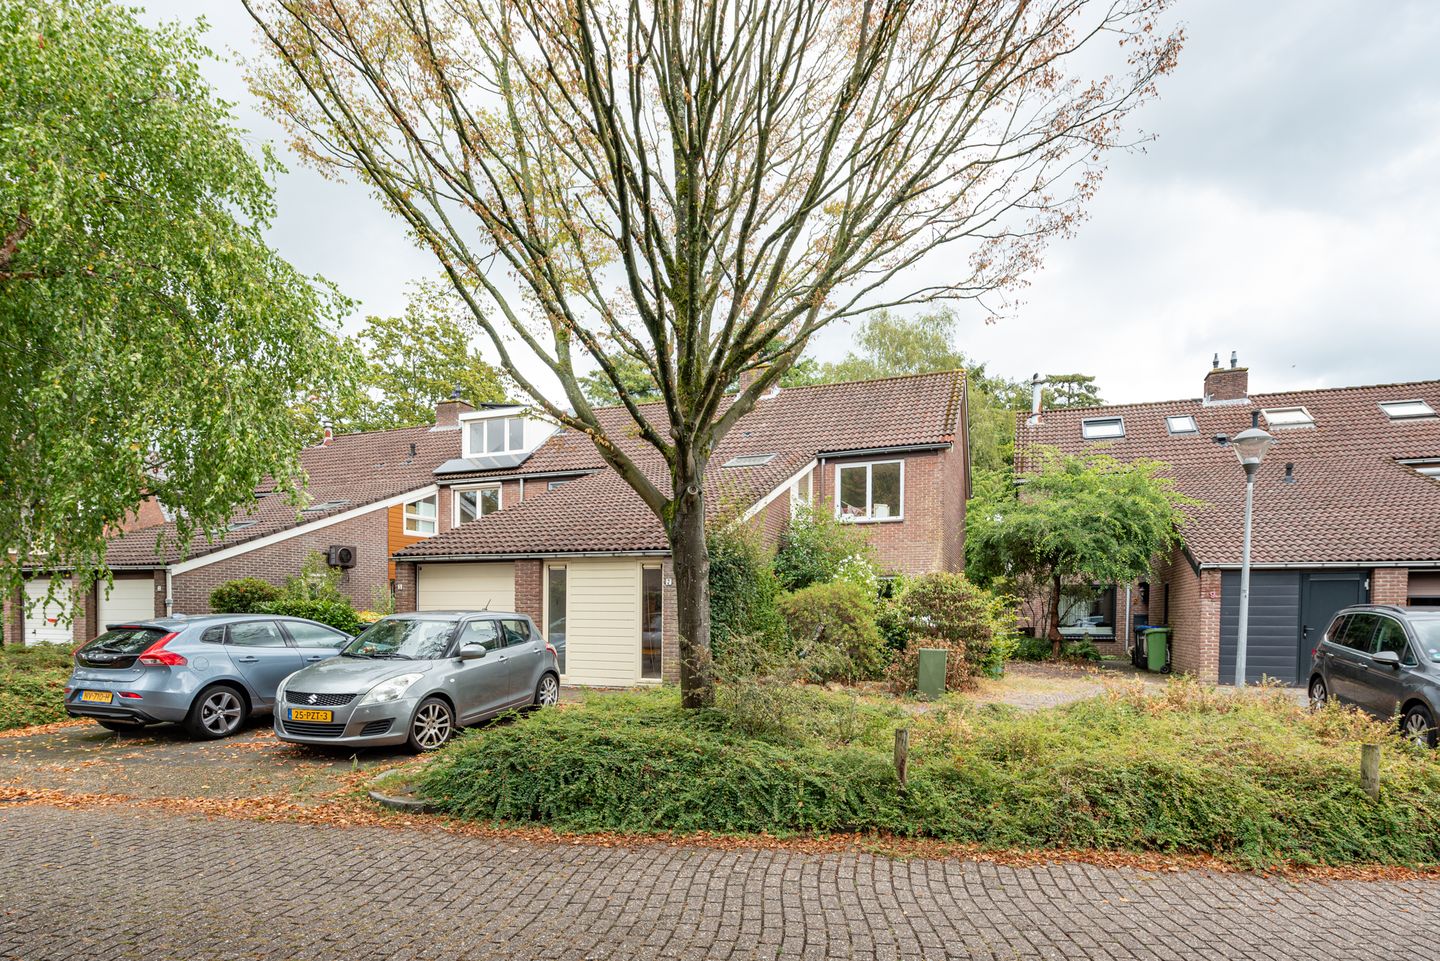
In rustige straat op loopafstand van natuurgebied gel. ruime woning.
Description
Spacious mid-terrace family home with a private driveway and a former garage, currently in use as an additional room, as well as a large rear garden.
The property is situated in a fantastic location in the sought-after Hilversum-Zuid area, on a quiet and child-friendly street within walking distance of the Hoorneboegse Heath. An ideal setting for families who want to enjoy comfortable living surrounded by greenery.
The property requires modernisation, but this also provides an excellent opportunity for buyers to create their own dream home. Thanks to its generous layout, open position, former garage/storage area and spacious garden, the property offers enormous potential for the future.
Ground Floor
Entrance hall, former garage currently used as a room, hallway, meter cupboard with renewed electrical meter, toilet with hand basin, and a spacious and cosy L-shaped living/dining room with double aluminium sliding doors opening onto the deep, sunny and private rear garden. The garden features two wooden sheds and a private rear access.
First Floor
Landing with built-in storage cupboard, spacious and bright bathroom with bathtub, second toilet, vanity unit, heated towel rail and walk-in shower.
There are three bedrooms on this floor: one spacious bedroom, a second large bedroom and a third medium-sized bedroom.
Attic Floor
A fixed staircase leads to the large, insulated attic floor. The landing area includes the central heating boiler (Nefit HR, 2018), washing machine and dryer connections, and a Velux roof window.
The fourth spacious bedroom has plenty of storage space behind the knee walls and also features a Velux roof window.
This generous four-bedroom home, situated in a prime location, is an excellent opportunity for anyone looking for space and peace and quiet, while still benefiting from the possibility of parking directly in front of the property and the potential to create or reinstate a garage.
Key Features
Located close to woodland and heathland;
Fully fitted with double glazing;
Energy rating C;
4 spacious bedrooms;
Good parking options, with potential for a garage;
Central heating combi boiler (Nefit, 2018).
Transport bij Notariskantoor Bellaar C.S. in Amstelveen
Features
Transfer of ownership
- Listed since
- Acceptance
- Available in consultation
- Asking price
- € 625,000 kosten koper
- Asking price per m²
- € 4,529
- Status
- Sold under reservation
Construction
- Kind of house
- Single-family home, corner house
- Building type
- Resale property
- Year of construction
- 1975
- Type of roof
- Shed roof covered with roof tiles
Surface areas and volume
- Areas
- Living area
- 138 m²
- Plot size
- 238 m²
- Volume in cubic meters
- 489 m³
Layout
- Number of rooms
- 5 rooms (4 bedrooms)
- Number of bath rooms
- 1 bathroom and 2 separate toilets
- Bathroom facilities
- Walk-in shower, bath, toilet, and washstand
- Number of stories
- 2 stories and an attic
- Facilities
- Alarm installation
Energy
- Energy label
- Insulation
- Roof insulation and double glazing
- Heating
- CH boiler
- Hot water
- CH boiler
- CH boiler
- Nefit (gas-fired combination boiler from 2018, in ownership)
Cadastral data
- HILVERSUM L 2883
- Cadastral map
- Area
- 206 m²
- Ownership situation
- Full ownership
- HILVERSUM L 3407
- Cadastral map
- Area
- 32 m²
- Ownership situation
- Full ownership
Exterior space
- Location
- Sheltered location, in wooded surroundings and in residential district
- Garden
- Back garden, front garden and side garden
- Back garden
- 66 m² (11.00 metre deep and 6.00 metre wide)
- Garden location
- Located at the southeast with rear access
Storage space
- Shed / storage
- Detached wooden storage
- Facilities
- Loft
Garage
- Type of garage
- Not yet present but possible
Parking
- Type of parking facilities
- Parking on private property and resident's parking permits
© 2001-2026 funda