
This house on Funda: https://www.funda.nl/en/detail/koop/hilversum/huis-jonkerweg-21/43334050/
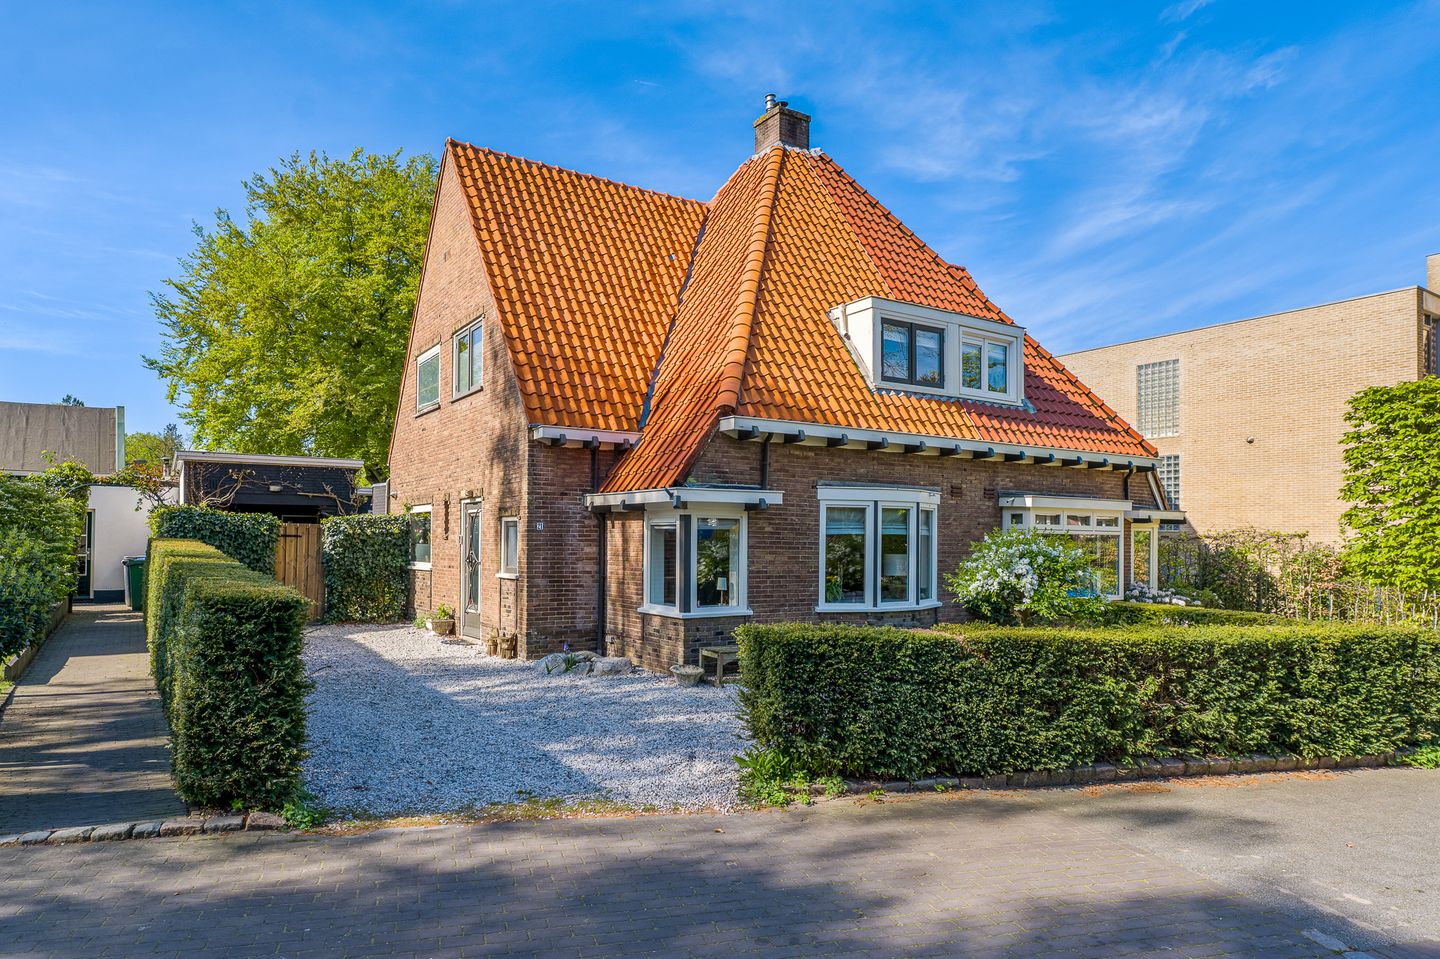
Jonkerweg 211217 PM HilversumBoomberg
€ 795,000 k.k.
Description
Living in a prime location in the villa district De Boomberg.
Discover this characterful semi-detached home from 1924, nestled in Hilversum's most sought-after villa district. With a detached studio, a sunny south-facing garden and a charming veranda, this property combines timeless character with modern living comfort.
Space, light and character.
Entering through the entrance hall immediately gives the feeling of home. The spacious living and dining room flows seamlessly into the modern open kitchen — a wonderful space for living and entertaining. Through French doors you step straight into the sunny garden, bringing the best of the outdoors inside. The sunny rear garden faces south and is a true oasis of calm.
All the space for family, hobbies or work.
On the first floor you will find two generous bedrooms and a luxurious bathroom complete with a bath, separate walk-in shower, toilet and washbasin. A fixed staircase leads to a third bedroom and ample storage space. The detached studio — with its own central heating — offers endless possibilities: a home office, creative workshop or private studio.
Practical and well located.
The driveway provides parking for multiple cars. The property features roof, wall and floor insulation as well as double glazing, ensuring comfortable and energy-conscious living. The exterior work was painted in June 2026.
Hilversum city centre, the train station and major roads are all within cycling distance — the perfect combination of peace and accessibility.
Properties like this rarely come to market. Let yourself be captivated by the atmosphere, the space and the unique location in De Boomberg — and make this house your home.
Features
Transfer of ownership
- Listed since
- Acceptance
- Available in consultation
- Asking price
- € 795,000 kosten koper
- Asking price per m²
- € 6,260
- Status
- Available
Construction
- Kind of house
- Single-family home, double house
- Building type
- Resale property
- Year of construction
- 1924
- Specific
- Protected townscape or village view (permit needed for alterations)
- Type of roof
- Gable roof covered with roof tiles
Surface areas and volume
- Areas
- Living area
- 127 m²
- Other space inside the building
- 14 m²
- Exterior space attached to the building
- 13 m²
- Plot size
- 237 m²
- Volume in cubic meters
- 500 m³
Layout
- Number of rooms
- 4 rooms (3 bedrooms)
- Number of bath rooms
- 1 bathroom and 1 separate toilet
- Bathroom facilities
- Shower, bath, toilet, and washstand
- Number of stories
- 3 stories
- Facilities
- Air conditioning, optical fibre, mechanical ventilation, and TV via cable
Energy
- Energy label
- Insulation
- Roof insulation, double glazing, insulated walls and floor insulation
- Heating
- CH boiler and fireplace
- Hot water
- CH boiler
- CH boiler
- Intergas Extreme (gas-fired combination boiler from 2019, in ownership)
Cadastral data
- HILVERSUM P 968
- Cadastral map
- Area
- 172 m²
- Ownership situation
- Full ownership
- HILVERSUM P 1123
- Cadastral map
- Area
- 65 m²
- Ownership situation
- Full ownership
Exterior space
- Location
- Alongside a quiet road and in residential district
- Garden
- Back garden, front garden and side garden
- Back garden
- 76 m² (8.00 metre deep and 9.50 metre wide)
- Garden location
- Located at the southwest
- Balcony/roof terrace
- Balcony present
Storage space
- Shed / storage
- Detached brick storage
- Facilities
- Electricity
- Insulation
- No insulation
Parking
- Type of parking facilities
- Parking on private property
© 2001-2026 funda