
This house on Funda: https://www.funda.nl/en/detail/koop/hilversum/huis-kamerlingh-onnesweg-221/44490729/
Description
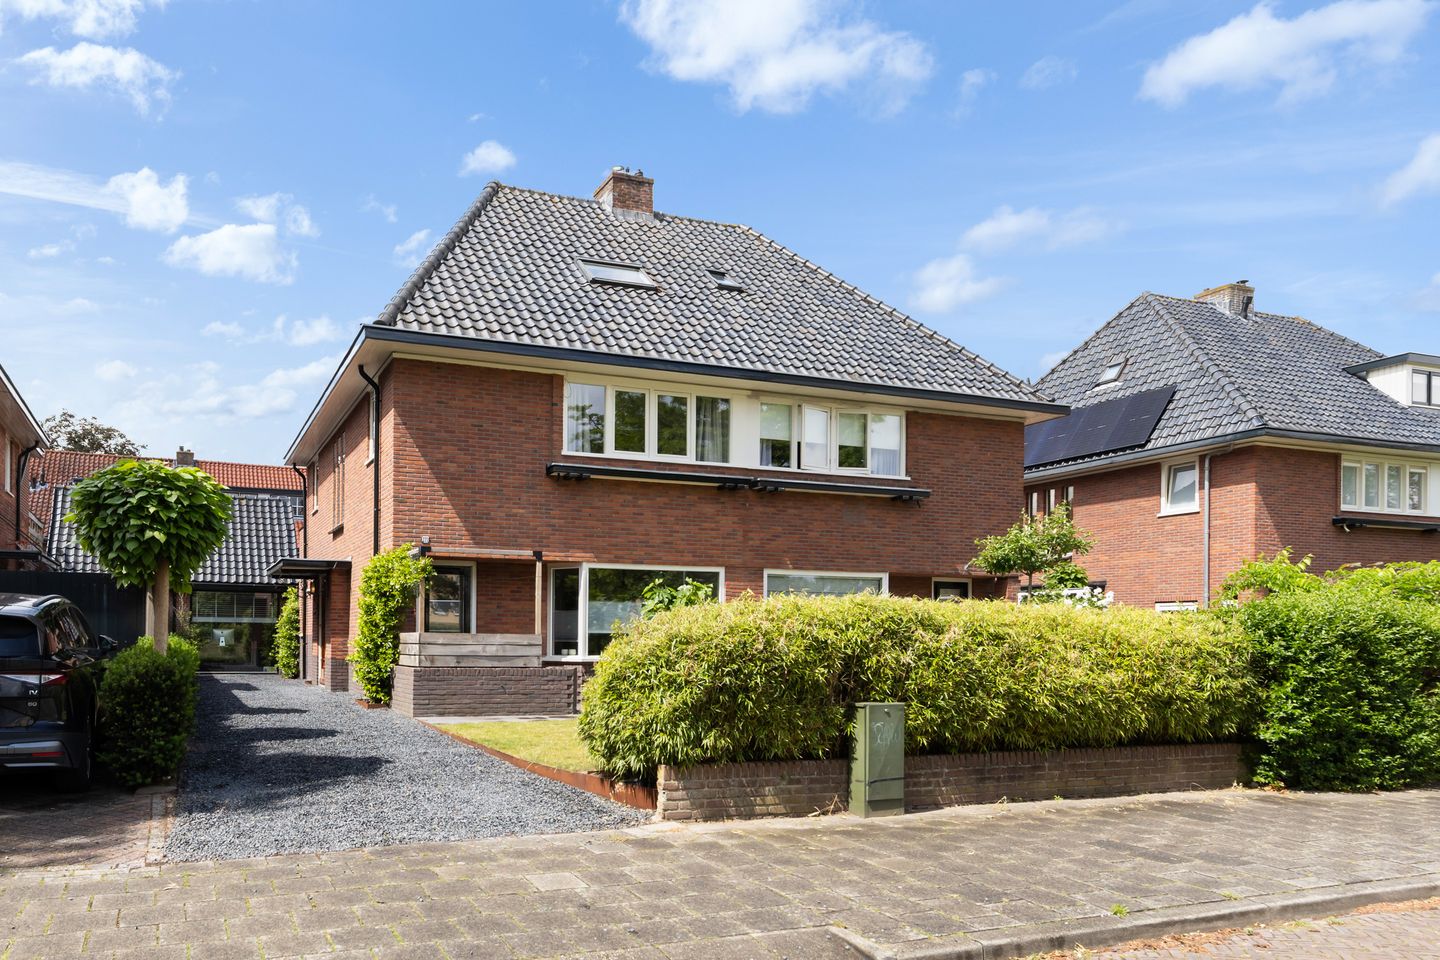
This sturdy 1930s semi-detached home has everything that turns a house into a real home: character, space, and a place where you can close the door behind you at night with peace of mind. With 139 m² of living space on a spacious 260 m² lot, a private driveway, and a former garage that has been fully converted into a modern office/practice space (including a handy mezzanine), this home offers plenty of room for both living and working. Inside, everything has been finished with modern care, while the most beautiful authentic 1930s details have been lovingly preserved. And behind the house? A sunny west-facing backyard where the evening sun lingers late into the evening. Energy label C.
The neighborhood:
Living at Kamerlingh Onnesweg 221 means living in one of Hilversum’s most beloved, green neighborhoods. The street even bears the name of Nobel Prize winner Heike Kamerlingh Onnes—a charming tidbit for those who love a story behind their address. The home is situated on a quiet side street with an unobstructed view of greenery, and right across the street is a park with a playground: perfect for those with children, or simply for those who enjoy looking out onto a green streetscape.
The very best part is within walking distance. In just a few minutes, you’ll find yourself in the expansive nature of the Zuiderheide, where the heath turns a beautiful shade of purple in late summer and you can walk, run, or bike endlessly. A green backyard that’s always close by, without having to maintain it yourself.
Everything you need for daily life is right around the corner. The elementary school and daycare are just a stone’s throw away, and the Seinhorst shopping center—with its supermarkets and stores—is easily accessible on foot or by bike. Accessibility is also excellent: there’s a bus stop nearby, Hilversum Centraal station is a short distance away, and the A1 highway toward Amsterdam, Utrecht, and Amersfoort is within easy reach. Peace, nature, and accessibility—it all comes together here.
Layout:
Ground floor: Entrance with a vestibule and a spacious foyer, leading to the full-height pantry. The charming, traditional L-shaped living room en-suite with stained-glass doors and built-in closets is the heart of the home. The modern wood-burning stove (2022) provides cozy warmth on cold evenings, the hardwood floors give the space a warm ambiance, and through the French doors, you step right into the backyard. From the entryway, you reach the modern kitchen (2017), finished in a calm, neutral color scheme and equipped with various built-in appliances, including a boiling water tap. Here, too, you step right out into the garden.
First floor: A spacious landing with beautiful stained-glass windows leads to three bedrooms of varying sizes: two spacious rooms and a smaller room that is ideal as a nursery, home office, or guest room. The large bedrooms feature practical, built-in closet space under the stairs to the attic, and the third bedroom opens onto the rear balcony. The modern bathroom (2018) is wonderfully spacious and equipped with a vanity, walk-in shower, bathtub, second toilet, and electric floor heating—for warm feet on winter mornings.
Attic: A spacious landing with a dormer window and a fourth bedroom with a skylight and a loft area. The landing offers plenty of space for a workspace, additional storage, and the placement of a washer and dryer. If you’d like another room, it can be added here relatively easily. There is also access to the attic.
The garden:
A well-maintained front yard with a driveway, with space for several cars on the property. The back entrance leads to the sheltered, west-facing backyard, featuring a lawn, a garden shed, and a variety of plants. The patio is the perfect spot to enjoy the afternoon and evening sun—exactly where the current resident has spent countless summer evenings.
Office/Practice Space:
The original garage has been tastefully converted into a modern office/practice space with a mezzanine. The space features smooth plastered walls, partial insulation, and air conditioning for both heating and cooling. The mezzanine offers convenient extra space for storage or guests. Ideal for entrepreneurs, remote workers, or anyone who prefers to keep work and home life separate.
Details:
- Energy efficiency rating: C
- Boiler installed in 2019
- Driveway with on-site parking
- Cavity wall and floor insulation installed in 2020
- Facades sandblasted, repointed, and impregnated in 2023
- Exterior painting completed in the fall of 2025
- Authentic stained-glass windows and panel doors
- Hardwood floors on the upper levels
Curious?
For twenty years, this was a home full of warmth, and you can feel that warmth from the moment you step inside. Contact us today—we’d love to show you this special home in person. Additional information and photos can be found on the property’s website; the link is below the “Download Brochure” button!
Features
Transfer of ownership
- Listed since
- Acceptance
- Available in consultation
- Asking price
- € 885,000 kosten koper
- Asking price per m²
- € 6,367
- Status
- Sold under reservation
Construction
- Kind of house
- Single-family home, double house
- Building type
- Resale property
- Year of construction
- 1933
- Type of roof
- Hipped roof covered with roof tiles
Surface areas and volume
- Areas
- Living area
- 139 m²
- Other space inside the building
- 7 m²
- Exterior space attached to the building
- 6 m²
- External storage space
- 19 m²
- Plot size
- 260 m²
- Volume in cubic meters
- 546 m³
Layout
- Number of rooms
- 6 rooms (4 bedrooms)
- Number of bath rooms
- 1 bathroom and 1 separate toilet
- Bathroom facilities
- Double sink, walk-in shower, bath, toilet, underfloor heating, and washstand
- Number of stories
- 2 stories, an attic with a loft, and a basement
- Facilities
- Air conditioning and mechanical ventilation
Energy
- Energy label
- Insulation
- Roof insulation, insulated walls and floor insulation
- Heating
- CH boiler
- Hot water
- CH boiler
- CH boiler
- Remeha (gas-fired combination boiler from 2019, in ownership)
Cadastral data
- HILVERSUM C 3001
- Cadastral map
- Area
- 260 m²
- Ownership situation
- Full ownership
Exterior space
- Location
- On the edge of a forest and in residential district
- Garden
- Back garden and front garden
- Back garden
- 55 m² (9.96 metre deep and 5.53 metre wide)
- Garden location
- Located at the west with rear access
- Balcony/roof terrace
- Balcony present
Garage
- Type of garage
- Not yet present but possible
- Insulation
- Double glazing and insulated walls
Parking
- Type of parking facilities
- Parking on private property
© 2001-2026 funda