
This house on Funda: https://www.funda.nl/en/detail/koop/hilversum/huis-kleine-drift-44/44424070/
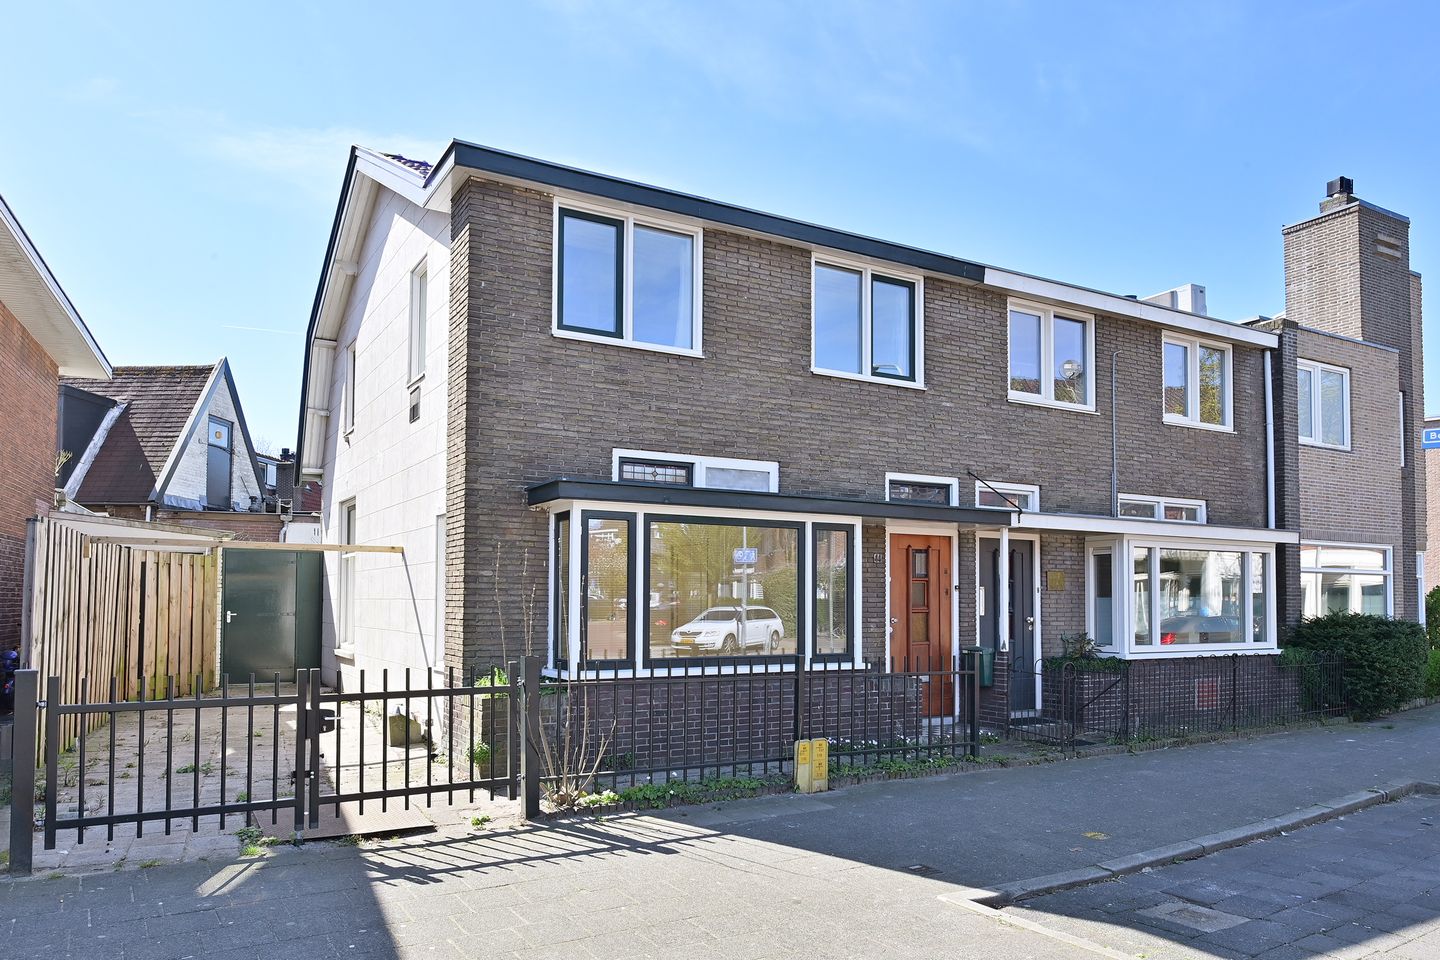
Eye-catcherKarakteristieke starters woning, met veel ruimte, loopafstand centrum
Description
Charming pre-war home with private parking and plenty of space and potential, within walking distance of the city centre and train station!
Are you looking for a characterful home that you can partly redesign and modernise to your own taste? Then this pre-war property at Kleine Drift 44 is exactly what you are looking for. Situated in a lively location, close to the vibrant centre of Hilversum, shops, restaurants and the train station, this home offers a great opportunity for first-time buyers and renovation enthusiasts.
Layout
Ground floor
Through the entrance with original front door, you enter the hallway, which provides access to the spacious and bright living room. The large windows at the front allow for plenty of natural light, creating a pleasant living atmosphere. The upper windows feature beautiful stained glass details.
At the rear, you will find the kitchen, which is functionally designed and provides direct access to the backyard/patio. The space has been opened up to the roof ridge, creating an extra sense of space. A Velux skylight brings in additional natural light.
The ground floor also includes a bathroom with a shower and washbasin. This layout originates from the property’s former use as two separate living units.
The sunny and sheltered patio garden offers plenty of potential to create a lovely outdoor space. There is also a practical covered area behind the kitchen.
First floor / attic
The upper floor currently consists of one large open space with a characteristic roof structure. This level can be fully customised to your own preferences, for example by creating multiple bedrooms and a second bathroom. The good ceiling height and natural light make this a versatile and full-fledged living floor.
Basement
Practical basement space, ideal for storage.
Key features
* Charming pre-war property
* Private parking on site
* Located near Hilversum city centre and train station
* Previously used as two separate residential units
* Ground floor equipped with shower and washbasin
* Upper floor freely divisible – many possibilities
* Sunny patio garden with covered area
* Ideal for first-time buyers and renovation enthusiasts
*A non-owner-occupancy clause, an asbestos clause, and an age clause will be included in the final purchase agreement.*
Location
The property is centrally located in Hilversum, with all amenities within easy reach. The train station, shops, supermarkets and restaurants are within walking or cycling distance. Major roads towards Amsterdam and Utrecht are also easily accessible.
In short
A charming home full of character and potential, ready to be transformed into your ideal living space!
Features
Transfer of ownership
- Listed since
- Acceptance
- Available in consultation
- Asking price
- € 365,000 kosten koper
- Asking price per m²
- € 4,056
- Status
- Available
Construction
- Kind of house
- Single-family home, double house
- Building type
- Resale property
- Year of construction
- 1898
- Type of roof
- Mansard roof covered with roof tiles
Surface areas and volume
- Areas
- Living area
- 90 m²
- Other space inside the building
- 8 m²
- Plot size
- 138 m²
- Volume in cubic meters
- 330 m³
Layout
- Number of rooms
- 2 rooms (1 bedroom)
- Number of bath rooms
- 1 bathroom and 1 separate toilet
- Bathroom facilities
- Shower and sink
- Number of stories
- 2 stories
Energy
- Energy label
- Insulation
- Double glazing
- Heating
- CH boiler
- Hot water
- CH boiler
- CH boiler
- Gas-fired combination boiler, in ownership
Cadastral data
- HILVERSUM R 5780
- Cadastral map
- Area
- 138 m²
- Ownership situation
- Full ownership
Exterior space
- Location
- In residential district
- Garden
- Back garden, front garden and side garden
- Back garden
- 24 m² (6.00 metre deep and 4.00 metre wide)
- Garden location
- Located at the south with rear access
Parking
- Type of parking facilities
- Parking on private property
© 2001-2026 funda