
This house on Funda: https://www.funda.nl/en/detail/koop/hilversum/huis-kleine-drift-60/44443955/
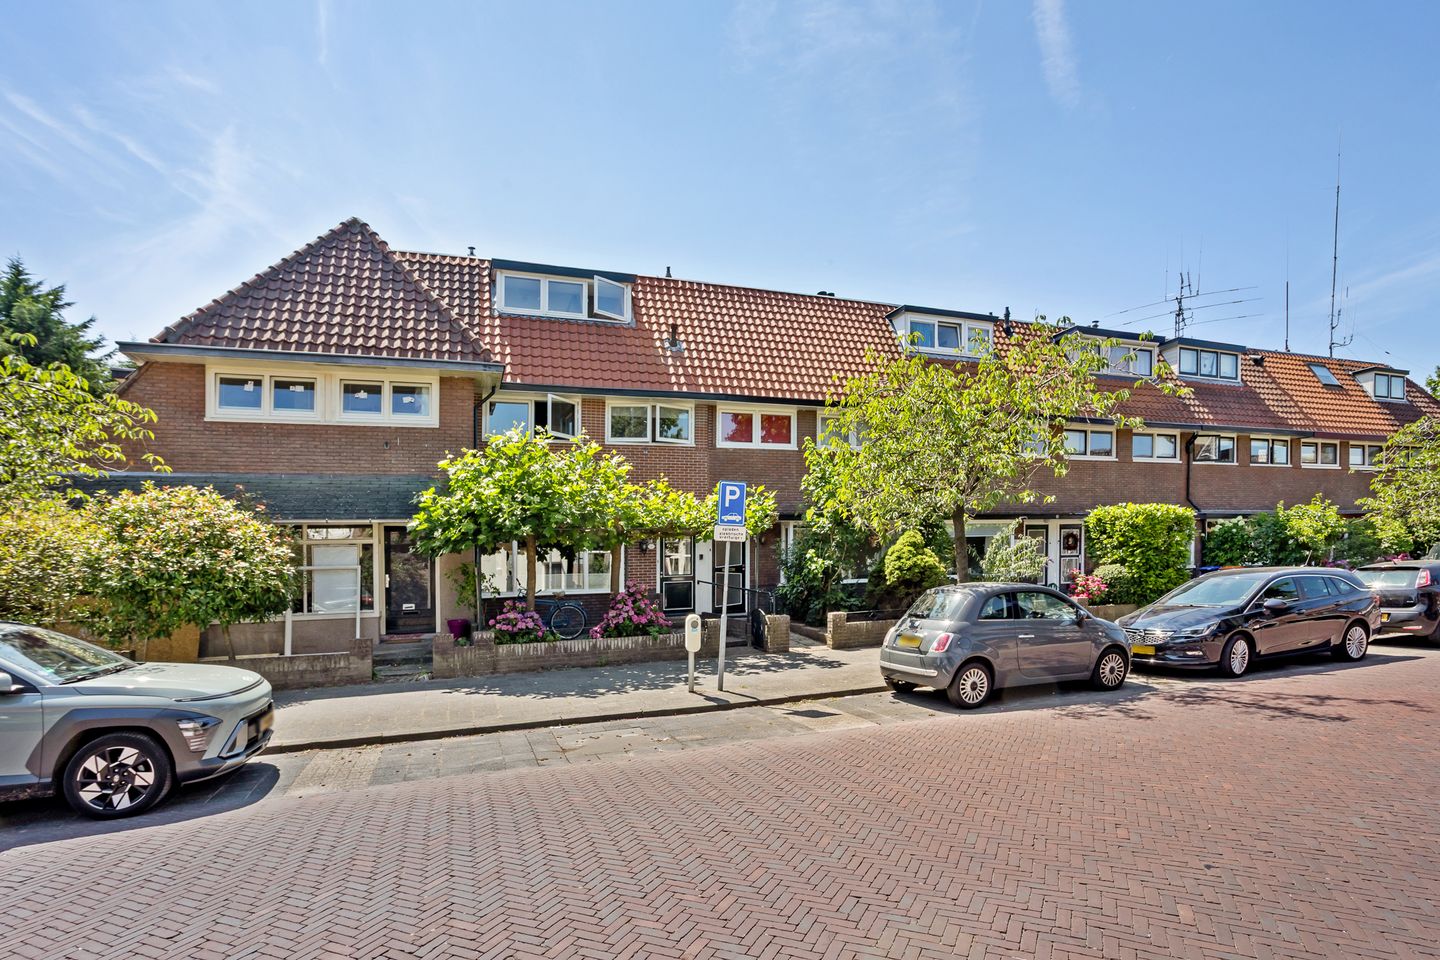
Eye-catcherRuime gezinswoning op loopafstand van station en centrum
Description
Conveniently located near the center of Hilversum, this spacious and well-maintained townhouse features a sunny southwest-facing backyard.
Just a 4-minute walk from the train station and a short distance from Hilversum’s bustling city center, this well-maintained townhouse offers a sunny backyard, a freestanding stone shed, and a convenient back entrance. Thanks to its excellent location, shops, restaurants, nightlife, (international) schools, sports facilities, and the A1 and A27 highways are all within easy reach. By train, you can reach Amsterdam, Utrecht, and Amersfoort in about 20 minutes.
Hilversum offers everything you need for comfortable living: a lively town center with a charming market, various supermarkets, shops, a movie theater, restaurants, and plenty of recreational opportunities. Moreover, the home is centrally located relative to the other villages in the Gooi region.
Layout
Ground Floor:
The entrance leads into the hallway with a staircase, a convenient stair closet, and a modern restroom with a sink. The bright living and dining room features a charming bay window at the front and a cozy fireplace, creating a warm and inviting living space. The kitchen is equipped with a gas stovetop, range hood, oven, dishwasher, and refrigerator. Adjacent to this is the practical utility room with connections for the washer and dryer and a sink. From the utility room, you can access the sunny backyard.
The deep backyard is conveniently oriented toward the southwest, allowing you to enjoy the sun almost all day long. At the back of the garden is a freestanding stone shed and a convenient back entrance.
2nd Floor:
A fixed staircase leads to the attic floor. Here you’ll find a landing with the central heating boiler and a spacious fourth bedroom featuring a dormer window at the rear, which provides the floor with extra space, light, and versatility. There is ample storage space behind the knee walls.
General:
- Just a 4-minute walk from the train station.
- Central location near the center of Hilversum.
- Four bedrooms.
- Sunny southwest-facing backyard.
- Energy efficiency rating C.
- The window frames on the rear facade have been replaced: on the ground floor in 2020 and on the upper floor in 2022, contributing to a well-maintained appearance and optimal living comfort.
- Dormer window installed in 2018.
Are you looking for a comfortable family home in a central location, with all amenities within easy reach? Then make an appointment for a tour right away. We’d love to show you this lovely home.
Features
Transfer of ownership
- Listed since
- Acceptance
- Available in consultation
- Asking price
- € 495,000 kosten koper
- Asking price per m²
- € 4,500
- Status
- Available
Construction
- Kind of house
- Single-family home, row house
- Building type
- Resale property
- Year of construction
- 1931
- Type of roof
- Combination roof covered with asphalt roofing and roof tiles
Surface areas and volume
- Areas
- Living area
- 110 m²
- External storage space
- 7 m²
- Plot size
- 131 m²
- Volume in cubic meters
- 388 m³
Layout
- Number of rooms
- 5 rooms (4 bedrooms)
- Number of bath rooms
- 1 bathroom and 1 separate toilet
- Bathroom facilities
- Shower, double sink, and bath
- Number of stories
- 3 stories
- Facilities
- Optical fibre, passive ventilation system, and flue
Energy
- Energy label
- Insulation
- Roof insulation, double glazing and energy efficient window
- Heating
- CH boiler and fireplace
- Hot water
- CH boiler
- CH boiler
- Nefit Trendline HRC 30 CW5 (gas-fired combination boiler from 2017, in ownership)
Cadastral data
- HILVERSUM R 4209
- Cadastral map
- Area
- 131 m²
- Ownership situation
- Full ownership
Exterior space
- Location
- In residential district
- Garden
- Back garden and front garden
- Back garden
- 85 m² (17.00 metre deep and 5.00 metre wide)
- Garden location
- Located at the southwest with rear access
Storage space
- Shed / storage
- Detached brick storage
Parking
- Type of parking facilities
- Public parking and resident's parking permits
© 2001-2026 funda