
This house on Funda: https://www.funda.nl/en/detail/koop/hilversum/huis-kolenstraat-9/80909429/
Kolenstraat 91211 KP HilversumHavenstraatbuurt
€ 475,000 k.k.
Ruime woning met tuin en dakterras op loopafstand van het centrum!
Description
Kolenstraat 9 | Hilversum
Charming and spacious home in the heart of Hilversum, located on a quiet, low-traffic street. The home of approximately 94 m², with garden, roof terrace and cellar, has all the ingredients for comfortable living within walking distance of the town centre.
Layout
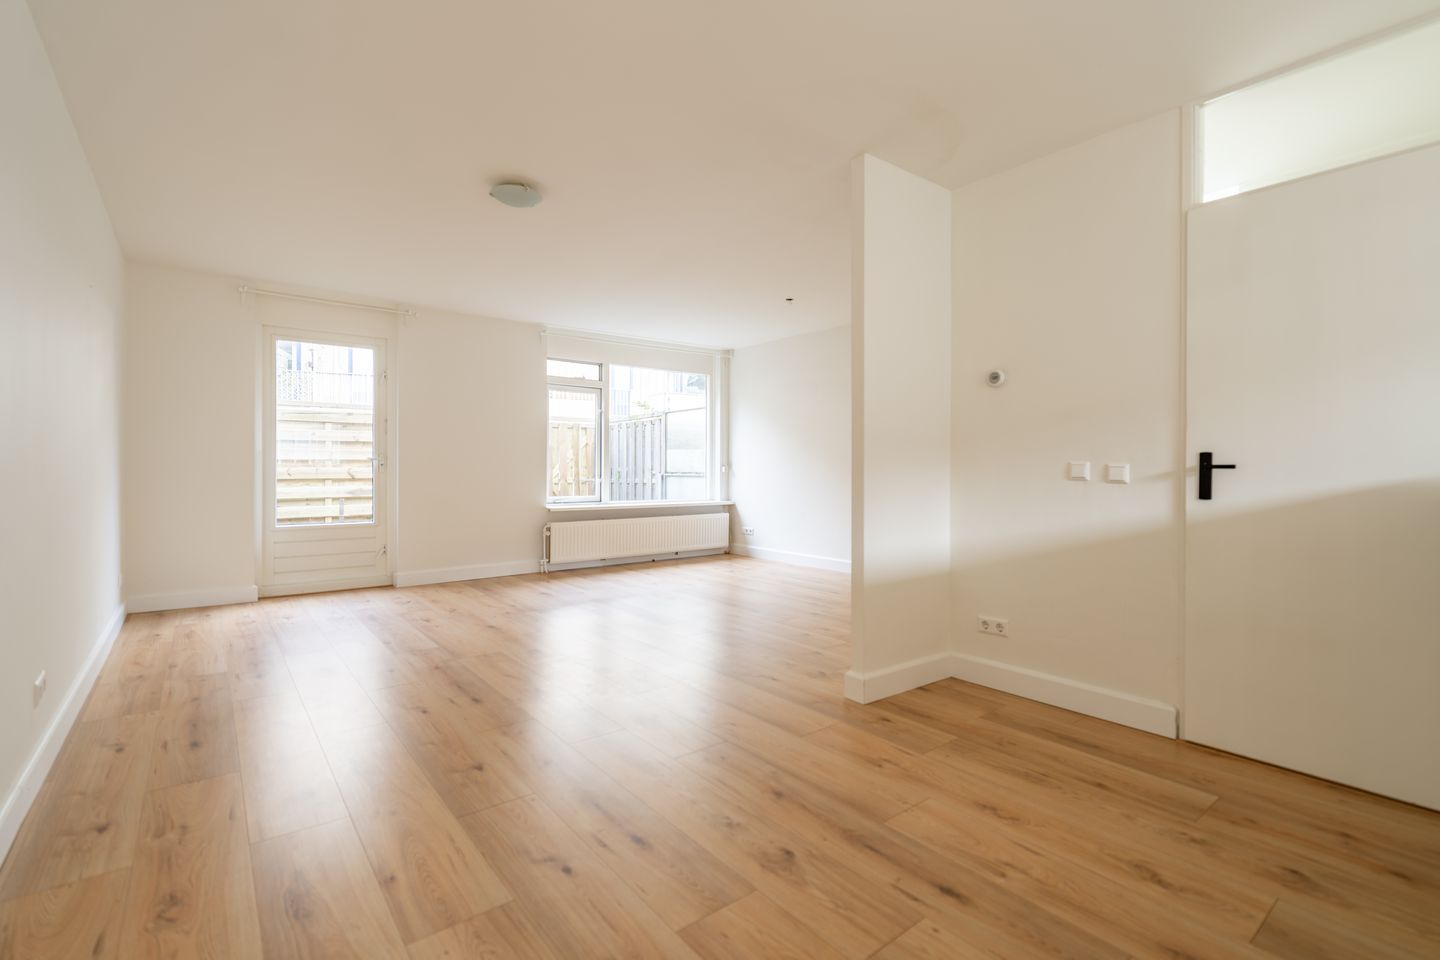
Through the front door you enter the hall, where the toilet and meter cupboard are also located. From the hall you step into the spacious living room at the rear of the house, which is open to the kitchen. The space offers plenty of possibilities for creating a comfortable seating area and an inviting dining area. Through the garden door you step straight out into the back garden.
The stairs in the hall lead down to the cellar, ideal as a hobby room, workspace or extra storage.
On the first floor, the landing gives access to the three bedrooms, two at the rear and one at the front of the house. You will also find the bathroom with shower and a handy cupboard here. The spacious bedroom at the front has access to the roof terrace, which can also be reached from the landing.
The roof terrace of approximately 7 m² is the perfect spot to enjoy the outdoors, right in the middle of the city.
Location & Accessibility
The home is within walking distance of the centre of Hilversum and Hilversum railway station, and close to a variety of amenities such as shops, restaurants and schools, as well as the heath and woodlands. The centre of Hilversum offers a wide range of shops, restaurants and cultural activities. Several primary and secondary schools and sports facilities are also within walking distance.
An ideal spot for those who want peace and quiet, with all amenities close at hand. The A1 and A27 motorways to Amsterdam and Utrecht are also nearby.
Features:
Living area approximately 94 m² (measured in accordance with the NEN 2580 measurement standard)
Garden of approximately 17 m² and roof terrace of approximately 7 m²
Private cellar of approximately 11 m²
Three bedrooms
Energy label C
Freehold (owned land)
Professionally managed Owners' Association (VvE)
Monthly service charge: € [XX]
This information has been compiled by Lokers Real Estate with due care. However, Lokers Real Estate accepts no liability for the accuracy of the information provided, and no rights can be derived from it.
Features
Transfer of ownership
- Listed since
- Acceptance
- Available in consultation
- Asking price
- € 475,000 kosten koper
- Asking price per m²
- € 5,053
- Status
- Available
Construction
- Kind of house
- Single-family home, corner house
- Building type
- Resale property
- Year of construction
- 1988
- Type of roof
- Flat roof
Surface areas and volume
- Areas
- Living area
- 94 m²
- Other space inside the building
- 12 m²
- Exterior space attached to the building
- 7 m²
- Plot size
- 68 m²
- Volume in cubic meters
- 361 m³
Layout
- Number of rooms
- 6 rooms (3 bedrooms)
- Number of bath rooms
- 1 bathroom and 1 separate toilet
- Bathroom facilities
- Shower, sink, and washstand
- Number of stories
- 2 stories and a basement
Energy
- Energy label
- Heating
- CH boiler
- Hot water
- CH boiler
- CH boiler
- Remeha Avanta 28c ( combination boiler from 2012, in ownership)
Cadastral data
- HILVERSUM N 7460
- Cadastral map
- Area
- 68 m²
Exterior space
- Garden
- Back garden
- Back garden
- 17 m² (3.06 metre deep and 5.44 metre wide)
- Balcony/roof terrace
- Roof terrace present
© 2001-2026 funda