
This house on Funda: https://www.funda.nl/en/detail/koop/hilversum/huis-koningsstraat-111-a/17235110/
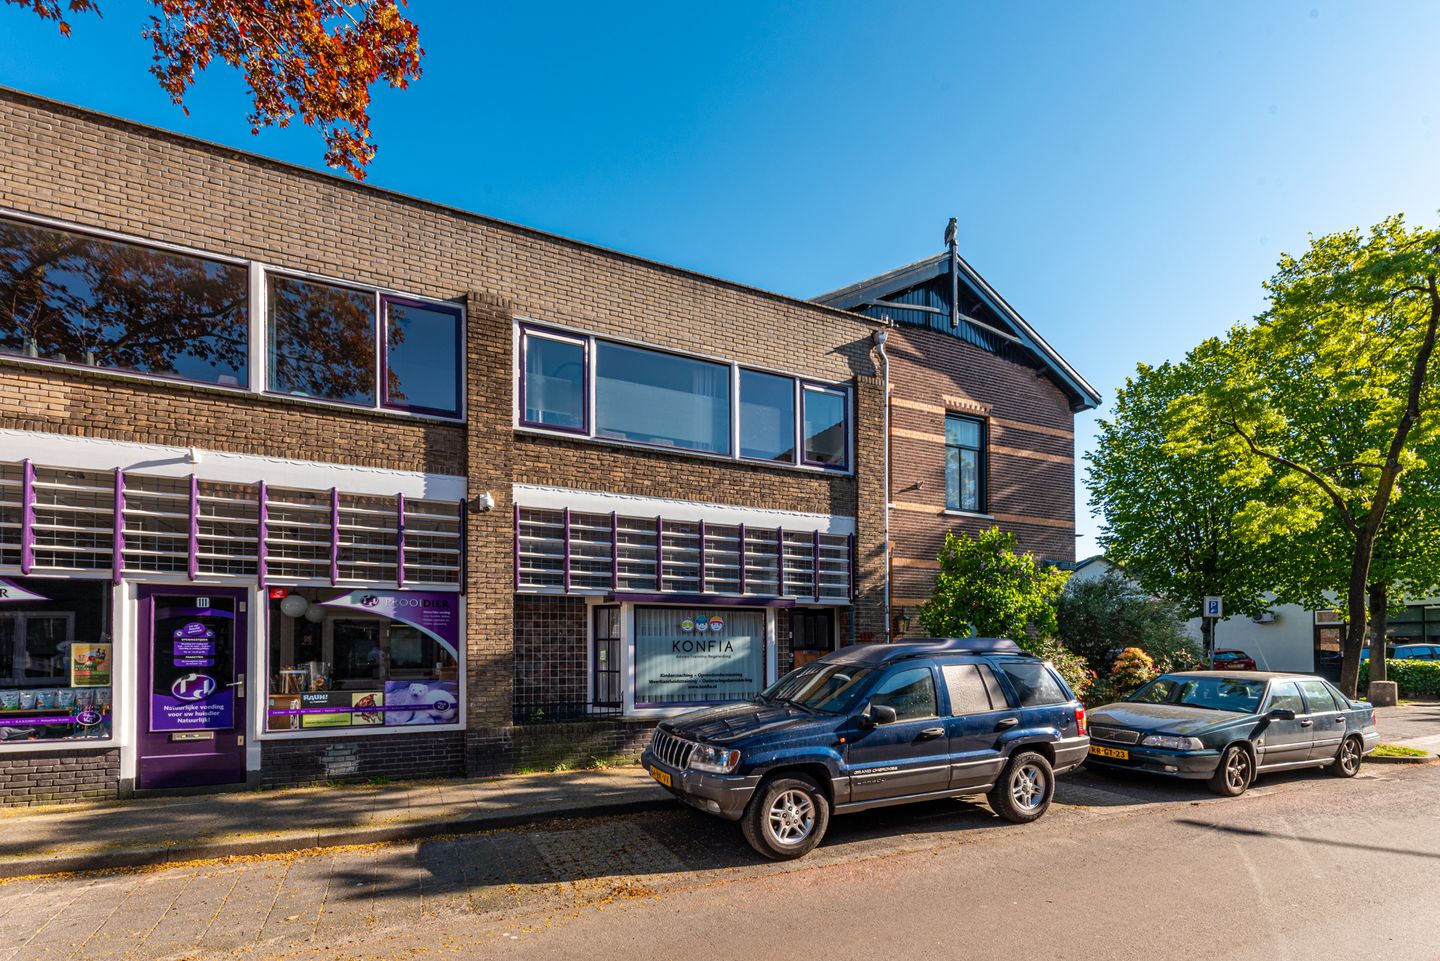
Karakteristieke gezinswoning met patiotuin Zuid en vier slaapkamers
Description
Situated in a lovely location on the edge of Hilversum’s vibrant town centre, in the highly sought-after Bloemenbuurt, this charming family home offers 4 bedrooms and a wealth of original period features. Highlights include the spacious en-suite living room with stained-glass windows, an original fireplace and beautiful panelled doors, all adding to the character and atmosphere of the property.
The former outbuilding, with its distinctive tall windows with glazing bars and high mono-pitched roof, has been incorporated into the main house and is accessed via the practical utility room. This part of the property also benefits from an additional shower room. The versatile space is ideal for use as a home office, quiet study or additional bedroom (with its own shower facilities). From here, there is also access to a convenient rear entrance leading directly onto Bloemstraat (right of way).
The location is excellent. The lively Gijsbrecht van Amstelstraat, with its wide range of specialist shops, boutiques, cafés and restaurants, is just a 10-minute walk away, while Hilversum’s vibrant town centre is also within a 10-minute walk. Good schools, playgrounds and the attractive De Oude Haven park are all close by. The beautiful countryside of the Gooi region, public transport and the main arterial roads can also be reached within minutes. Permit parking is available on the public road.
The layout is as follows: the entrance hall provides access to both the charming front and rear reception rooms, which together form a spacious en-suite living room featuring the original sliding doors with stained-glass panels, panelled doors and a characteristic fireplace. French doors from the living room open directly onto the sunny south-facing patio garden. Further along the hallway are the staircase to the first floor, a well-presented guest toilet with washbasin and, at the end of the hall, the separate kitchen fitted with various built-in appliances. A hatch in the kitchen provides access via a fixed staircase to the cellar. Directly behind the kitchen is the practical utility room, with a washing machine connection, the central heating boiler and a door leading to the garden.
From here, a hallway leads to a practical shower room and the rear entrance. Beyond this is the attractive office, study or bedroom, with a large built-in cupboard (which can easily be removed to create one larger open space) and three additional fitted cupboards along the wall. The tall garden-facing windows with glazing bars allow plenty of natural light to flood into the room.
On the first floor, the landing provides access to a roof terrace. The bathroom is located off the hallway and is fitted with a shower enclosure, washbasin unit and toilet. This floor also comprises an L-shaped bedroom at the rear and two bedrooms at the front. The hallway has a fitted cupboard with a second washing machine connection.
Particulars
* Built in 1922
* Designated municipal monument with a characteristic façade
* Generous living area of approx. 149 m² (official BBMI measurement report available)
* Practical cellar of 8.8 m², ideal for pantry use and storage
* Freehold plot of 129 m²
* Attractive south-facing patio garden
* Energy label D, valid until 12 May 2036
* Entire roof renewed in 2025 (new roof tiles and renewed flat roof sections on the main roof)
* The new roofs have been sustainably insulated externally
* Buyer is free to choose the civil-law notary, provided the notary is based in Hilversum or the immediate surrounding area
In short, a charming and spacious family home full of original period features, with a generous en-suite living room and four bedrooms, enjoying an excellent location and a sunny south-facing patio garden.
This information has been compiled by us with due care. However, we accept no liability for any incompleteness, inaccuracies or otherwise, nor for any consequences thereof. All stated dimensions and surface areas are indicative.
Features
Transfer of ownership
- Listed since
- Acceptance
- Available immediately
- Asking price
- € 575,000 kosten koper
- Asking price per m²
- € 3,859
- Status
- Available
Construction
- Kind of house
- Single-family home, row house
- Building type
- Resale property
- Year of construction
- 1922
- Specific
- Double occupancy present, double occupancy possible and monumental building
- Type of roof
- Combination roof
Surface areas and volume
- Areas
- Living area
- 149 m²
- Other space inside the building
- 9 m²
- Exterior space attached to the building
- 11 m²
- Plot size
- 129 m²
- Volume in cubic meters
- 579 m³
Layout
- Number of rooms
- 6 rooms (4 bedrooms)
- Number of bath rooms
- 2 bathrooms and 1 separate toilet
- Bathroom facilities
- 2 showers, toilet, and washstand
- Number of stories
- 2 stories and a basement
- Facilities
- Passive ventilation system and TV via cable
Energy
- Energy label
- Insulation
- Partly double glazed
- Heating
- CH boiler
- Hot water
- CH boiler
- CH boiler
- Remeha (gas-fired combination boiler from 2009, in ownership)
Cadastral data
- HILVERSUM L 3177
- Cadastral map
- Area
- 129 m²
- Ownership situation
- Full ownership
Exterior space
- Location
- In centre and in residential district
- Garden
- Back garden
- Back garden
- 24 m² (8.10 metre deep and 2.91 metre wide)
- Garden location
- Located at the south
- Balcony/roof terrace
- Roof terrace present
Parking
- Type of parking facilities
- Paid parking, public parking and resident's parking permits
© 2001-2026 funda