
This house on Funda: https://www.funda.nl/en/detail/koop/hilversum/huis-laapersboog-22/44552247/
Laapersboog 221213 VC HilversumSchilderskwartier
€ 725,000 k.k.
Instapklare woning (label A+) naast natuurgebied en station Sportpark
Description
*** this property is listed by a certified expat broker ***
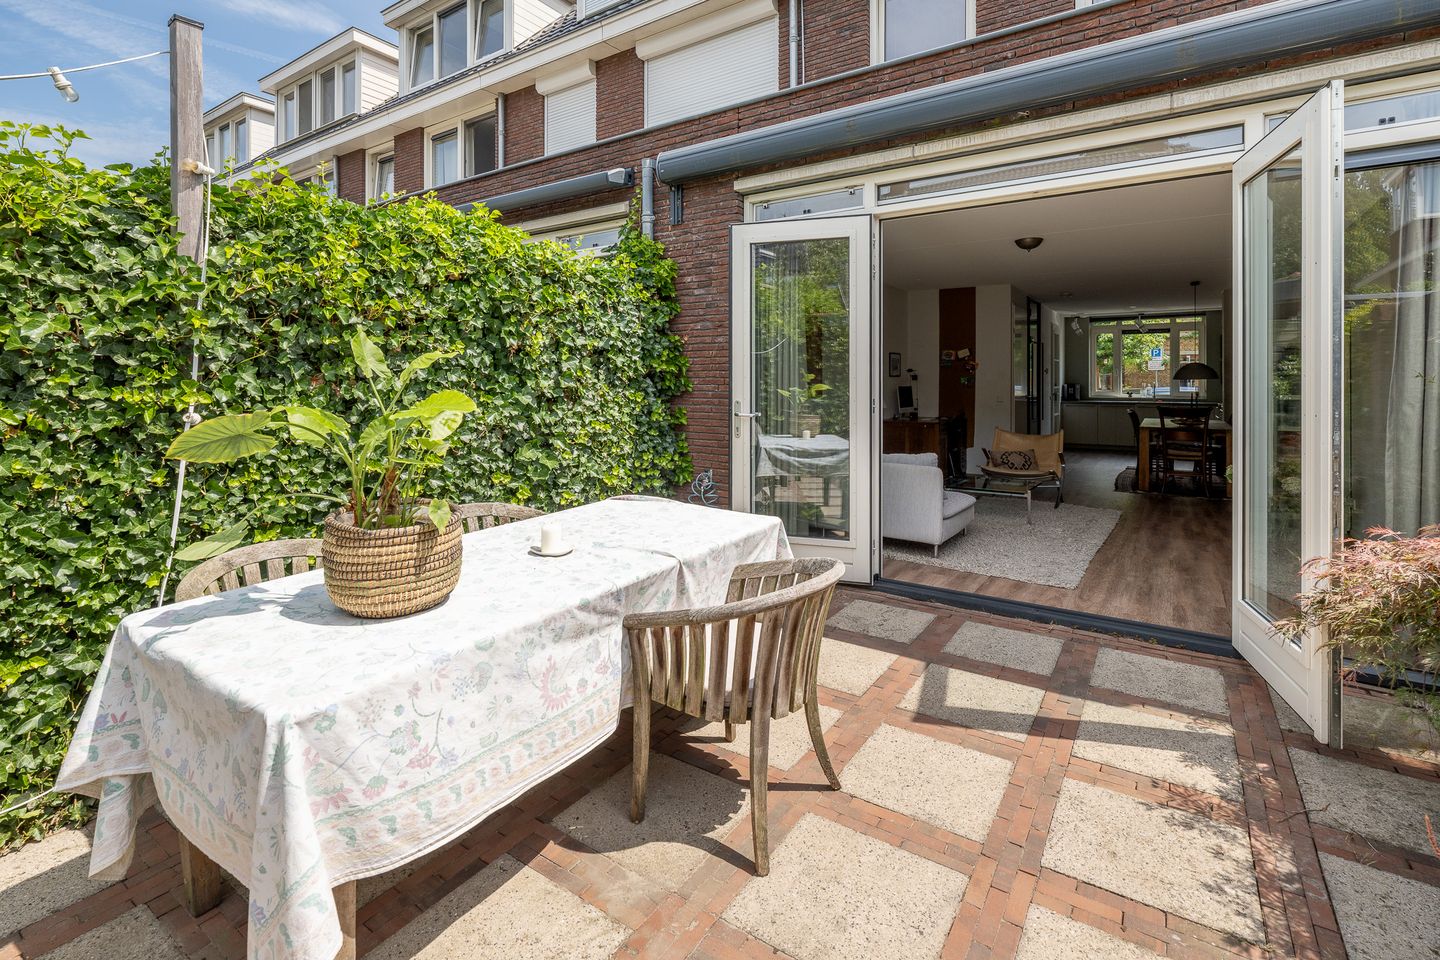
Energy-efficient (energy label A+), modern, fully finished, and in a sought-after location too! Beautiful terraced house with private parking space and charging station at the front, lovely sunny west-facing garden with storage and rear access. This nice family home was built in 2015 in a 1930s style, is characterized by a cavity wall separating the house from the neighbors and features excellent natural light. It is located in a recently developed neighborhood in the Schilderskwartier in Hilversum-South, within walking distance of Sportpark train station and in the immediate vicinity of (international) schools, Laapersveld city park, forest, and heathland.
Layout:
• entrance/hallway with meter cupboard
• toilet with washbasin
• open kitchen at the front with an L-shaped layout equipped with a 6-burner gas hob, large oven, extractor hood, fridge-freezer, and dishwasher
• bright living/dining room with a steel door to the staircase, a door to the stair cupboard, and French doors to the garden at the rear
The entire ground floor features PVC flooring with underfloor heating.
1st Floor:
• landing
• spacious bedroom at the front (spanning the full width)
• bathroom with shower, vanity unit, toilet, and designer radiator
• two bedrooms at the rear
This entire floor is also equipped with underfloor heating and finished with laminate flooring.
2nd Floor:
• front attic with a large skylight, laundry area, central heating boiler, and home batteries
• master bedroom with dormer window and air conditioning
Attic accessible via a loft ladder.
A private parking space is available in front of the house, forming part of the shared grounds. This shared area surrounds the Laapersveld / Laapersboog housing block and comprises the sidewalk, parking spaces in front of the block, and the alley behind the back gardens. Through a Homeowners' Association (VVE), an annual amount of € 25,- euros is contributed for maintenance. In short, a unique opportunity for a move-in ready, modern, and energy-efficient home with a private parking space! Also parking places available for guests. Due to the central location in Hilversum-Zuid, you have all the conveniences of schools, including the International School, shops, arterial roads, the city center, and nature.
Particulars:
- living area 116 m²
- built in 2015, therefore fully insulated
- 13 solar panels (6 on the east side and 7 on the west side)
- solar water heater
- energy label A+
- home batteries
- within walking distance of the Laapersveld Gooi nature reserve
- near the shops on Gijsbrecht van Amstelstraat
Living area: 116 m²
Shed: 5 m²
Municipality of Hilversum, section D, number 4158, size 1 are
Municipality of Hilversum, section D, number 4170 part.
Features
Transfer of ownership
- Original asking price
- € 745,000 kosten koper
- Listed since
- Acceptance
- Available in consultation
- Asking price
- € 725,000 kosten koper
- Asking price per m²
- € 6,250
- Status
- Available
Construction
- Kind of house
- Single-family home, row house
- Building type
- Resale property
- Year of construction
- 2015
- Type of roof
- Gable roof covered with roof tiles
Surface areas and volume
- Areas
- Living area
- 116 m²
- External storage space
- 5 m²
- Plot size
- 100 m²
- Volume in cubic meters
- 409 m³
Layout
- Number of rooms
- 5 rooms (4 bedrooms)
- Number of bath rooms
- 1 bathroom and 1 separate toilet
- Bathroom facilities
- Shower, toilet, and washstand
- Number of stories
- 3 stories
- Facilities
- Air conditioning, skylight, optical fibre, mechanical ventilation, and solar panels
Energy
- Energy label
- Insulation
- Completely insulated
- Heating
- CH boiler and complete floor heating
- Hot water
- CH boiler and solar boiler
- CH boiler
- Intergas Kompakt HRE (gas-fired combination boiler from 2015, in ownership)
Cadastral data
- HILVERSUM D 4158
- Cadastral map
- Area
- 100 m²
- HILVERSUM D 4169
- Cadastral map
- Area
- 553 m²
- Ownership situation
- Held in common ownership
- HILVERSUM D 4170
- Cadastral map
- Area
- 165 m²
- Ownership situation
- Held in common ownership
- HILVERSUM D 4171
- Cadastral map
- Area
- 5 m²
- Ownership situation
- Held in common ownership
Exterior space
- Location
- Alongside a quiet road, in wooded surroundings and in residential district
- Garden
- Back garden
- Back garden
- 45 m² (9.00 metre deep and 5.00 metre wide)
- Garden location
- Located at the west with rear access
Storage space
- Shed / storage
- Detached wooden storage
- Facilities
- Electricity
© 2001-2026 funda