
This house on Funda: https://www.funda.nl/en/detail/koop/hilversum/huis-laapersboog-38/44543294/
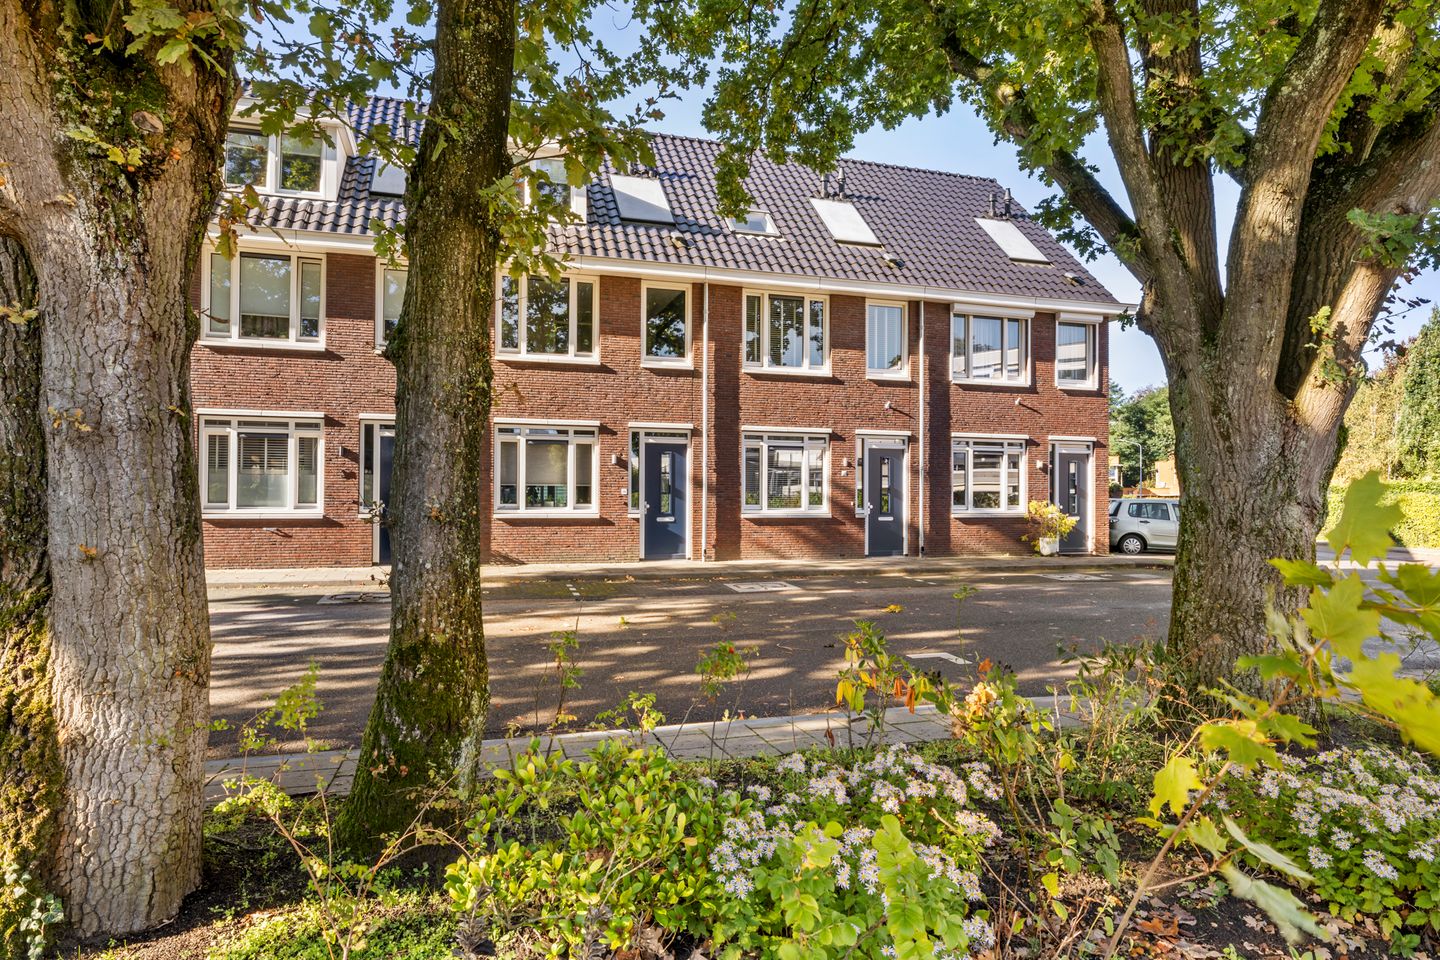
Wat een mooi huis is dit! Modern, instapklaar, energielabel A!
Description
What a beautiful house this is! Modern, ready to move in, energy label A!
Located in a friendly residential area on a square with a park with beautiful mature trees, this modern terraced house was built in 2015 in the style of the 1930s.
This lovely, perfectly finished family home with 4 bedrooms and a lovely sunny southwest-facing garden is located within walking distance of the monumental Laapersveld, Sportpark station and Laapersheide nature reserve. The location is directly near schools and arterial roads, and you can also cycle to the attractive shopping area of "Gijsbrecht" in 5 minutes or in the middle of the pleasant center of Hilversum in just 10 minutes.
There is a private parking space directly in front of the house. There are private parking spaces for guests in the immediate vicinity.
Layout:
Ground floor: hall with meter cupboard and access to the modern toilet room with a hanging toilet and a sink. Through a door with rod division you enter the modern and complete open kitchen in L-shape with a beautiful light composite worktop with a sink, plenty of work space and base cabinets, an induction hob with matching extractor hood in the ceiling, large drawers, refrigerator and plenty of storage space. Wonderfully bright, spacious garden-oriented living room with a stair cupboard, a door to the backyard and windows from ceiling to floor, allowing a lot of light to enter the living room.
From the living room you enter the southwest-oriented backyard where there is a beautiful wooden sun terrace, a shed and a door to the back.
1st Floor: landing with access to the master bedroom over the entire width at the front of the house with a large fixed 6-door cupboard wall, beautiful modern bathroom (2022) with walk-in shower with hand and rain shower, washbasin and a hanging toilet. At the rear there are 2 medium-sized bedrooms, 1 of which is used as a closet room.
2nd Floor: via fixed stairs to a spacious L-shaped landing with a large skylight, washing machine and access to the technical room. Spanning the entire width at the rear is a spacious 4th bedroom with a large dormer window and storage space behind knee bulkheads.
From the landing there is a hatch with loft ladder to the attic over the entire width of the house.
There is a VVE for the back entrance and the joint private and guest parking spaces. The costs for this are €20 per year.
Features:
- Living area 104 m2
- Plot 83 m2
- Is in ready-to-move-in condition!
- Fully equipped with sleek floor, wall and ceiling finishes
- Energy label A (!)
- Completely insulated
- Hot water via a solar boiler
- Intergas HRE combi boiler 2015
- Ground floor and 1st floor with underfloor heating.
In short, a home that you can live in without additional investments. Well built, well insulated and fully equipped and also located in a practical but quiet location.
Features
Transfer of ownership
- Listed since
- Acceptance
- Available in consultation
- Asking price
- € 719,000 kosten koper
- Asking price per m²
- € 6,913
- Status
- Available
Construction
- Kind of house
- Single-family home, row house
- Building type
- Resale property
- Year of construction
- 2015
- Type of roof
- Gable roof covered with roof tiles
Surface areas and volume
- Areas
- Living area
- 104 m²
- External storage space
- 5 m²
- Plot size
- 83 m²
- Volume in cubic meters
- 381 m³
Layout
- Number of rooms
- 5 rooms (4 bedrooms)
- Number of bath rooms
- 1 bathroom and 1 separate toilet
- Bathroom facilities
- Shower, toilet, and washstand
- Number of stories
- 3 stories and a loft
- Facilities
- Skylight, optical fibre, mechanical ventilation, and passive ventilation system
Energy
- Energy label
- Insulation
- Completely insulated
- Heating
- CH boiler
- Hot water
- Solar boiler
- CH boiler
- Intergas HRE (gas-fired combination boiler from 2015, in ownership)
Cadastral data
- HILVERSUM D 4150
- Cadastral map
- Area
- 83 m²
- Ownership situation
- Full ownership
- HILVERSUM D 4169
- Cadastral map
- Area
- 553 m²
- Ownership situation
- Held in common ownership
- HILVERSUM D 4170
- Cadastral map
- Area
- 165 m²
- Ownership situation
- Held in common ownership
- HILVERSUM D 4171
- Cadastral map
- Area
- 5 m²
- Ownership situation
- Held in common ownership
Exterior space
- Location
- Alongside a quiet road, in wooded surroundings and in residential district
- Garden
- Back garden
- Back garden
- 29 m² (6.87 metre deep and 4.29 metre wide)
- Garden location
- Located at the southwest with rear access
Storage space
- Shed / storage
- Detached wooden storage
- Facilities
- Electricity
Parking
- Type of parking facilities
- Paid parking, parking on private property and public parking
© 2001-2026 funda