
This house on Funda: https://www.funda.nl/en/detail/koop/hilversum/huis-leeghwaterstraat-12/17245169/
Open House
- Saturday, October 3 from 11:00 AM to 3:00 PM
Description
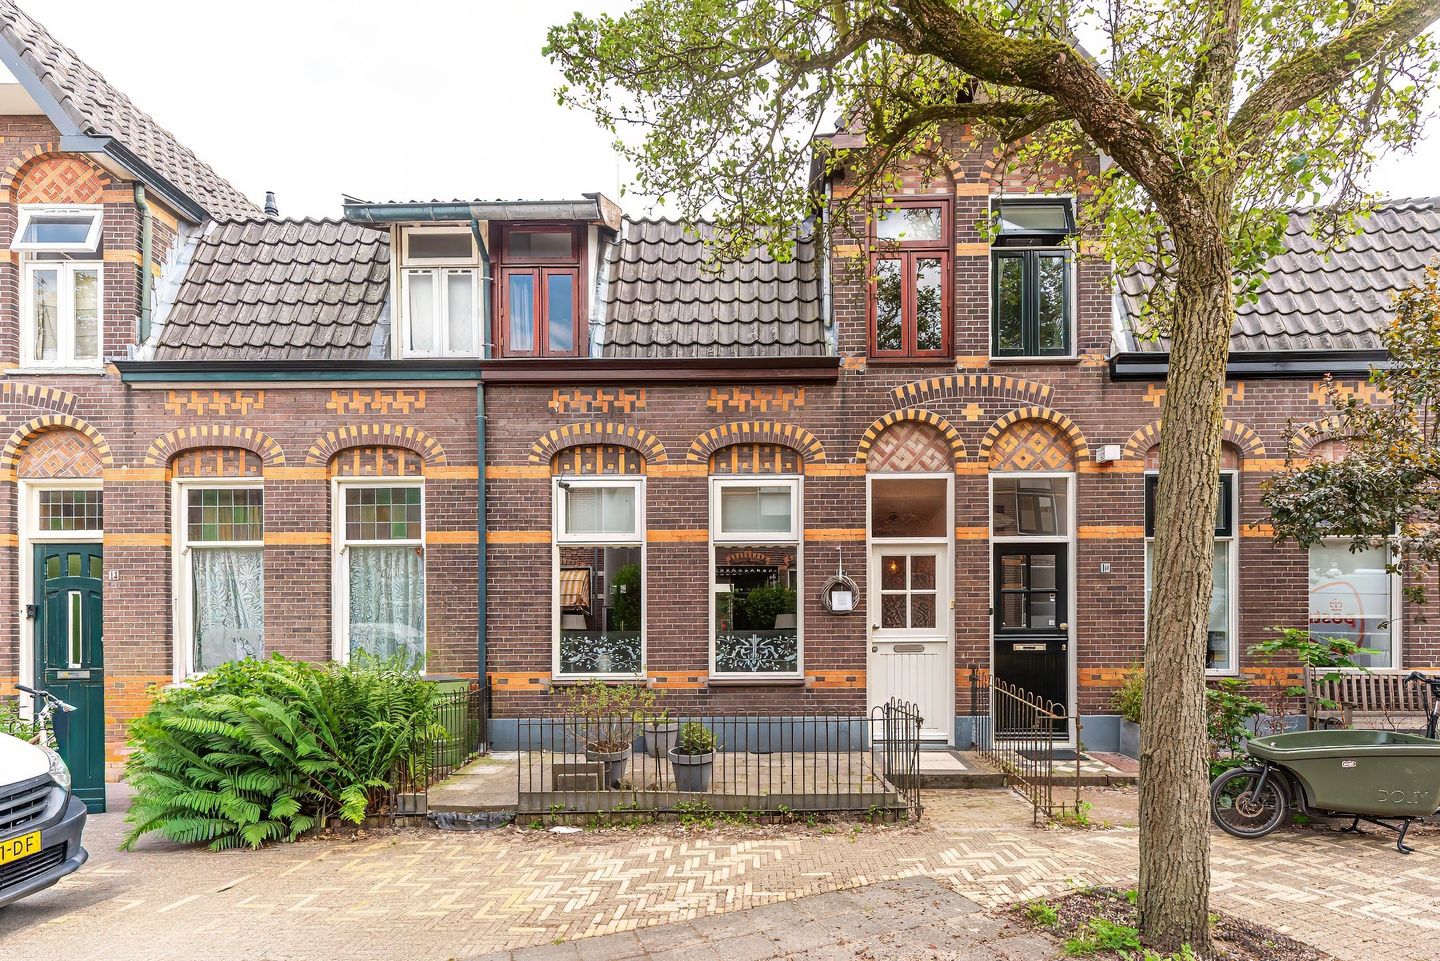
Op zoek naar een sfeervolle, karakteristieke woning met een riante tuin in Hilversum? Kom dan zeker eens kijken bij dit charmante huis! Dankzij de riante uitbouw aan de achterzijde is de woning verrassend ruim en uiterst praktisch ingedeeld. Binnen geniet je van een warme sfeer met een fraaie houten vloer en het comfort van moderne airconditioning in zowel de woon- als slaapkamer. De fraai aangelegde achtertuin is heerlijk diep en gunstig gelegen op het zonnige zuidoosten. Direct tegen de achtergevel bevindt zich een royale overkapping: een perfect verlengstuk van de woonkamer waar je beschut buiten kunt ontspannen. Met meerdere terrassen kun je de hele dag kiezen tussen de zon of een schaduwrijk plekje. Achter in de tuin staat een zeer ruime, vrijstaande stenen berging voorzien van elektra, ideaal voor fietsen en gereedschap. Uniek in de wijk is dat de achtertuin bereikbaar is via een eigen achterom. Met drie fijne slaapkamers en een royale, recent deels vernieuwde badkamer is dit een ideaal thuis voor zowel starters als jonge gezinnen!
De woning ligt in een rustige, kindvriendelijke straat in de gezellige Geuzenbuurt. Je woont hier op een centrale plek met alle dagelijkse voorzieningen binnen handbereik: supermarkten, scholen, sportfaciliteiten en kinderopvang bevinden zich allemaal op korte afstand. Het NS-station en het bruisende stadscentrum van Hilversum liggen op slechts enkele minuten fietsen en met de auto zit je zo op de uitvalswegen richting de A1 en A27. Behoefte aan rust en ontspanning in het groen? Binnen no-time wandel of fiets je de natuur in, zoals het nabijgelegen Corverbos en natuurgebied de Westerheide.
Indeling: Begane grond: entree, hal met fraai onderhouden trap en sierlijke trapleuning, handige trapkast, centraal gelegen toilet met fontein. Royale en lichte woonkamer met een mooie houten vloer en airconditioning. Dankzij de uitbouw aan de achterzijde is er een ruime eetkamer ontstaan die naadloos overgaat in de halfopen keuken. De nette, lichte keuken is uitgerust met diverse inbouwapparatuur (o.a. een grote inductiekookplaat, afzuigkap, combimagnetron, koel-/vriescombinatie, vaatwasser en close-in boiler). Via de dubbele openslaande deuren stap je zo de tuin in; dé plek om ’s avonds nog even heerlijk te ontspannen in alle rust!
Eerste verdieping: overloop met vaste kast, royale ouderslaapkamer voorzien van airconditioning plus nog twee in grootte variërende slaapkamers. De ruime badkamer is circa 1,5 jaar geleden gedeeltelijk vernieuwd en luxe ingericht met een ruime regendouche, tweede toilet en dubbel wastafelmeubel. Bovendien is er meer dan voldoende ruimte over om hier eventueel nog een ligbad te plaatsen.
Tweede verdieping: via een vlizotrap bereikbare ruime bergvliering met volop praktische bergruimte.
Bijzonderheden:
• Karakteristieke woning
• Royale uitbouw aan de achterzijde
• Drie in grote variërende slaapkamers
• Fraaie houten vloer in de woonkamer
• Comfortabele airconditioning in woonkamer én slaapkamer
• Grote badkamer
• Heerlijk diepe achtertuin op het zuidoosten met riante overkapping aan de gevel
• Zeer ruime stenen berging voorzien van elektra en een handige achterom
• Nieuwe meterkast, vernieuwde elektra en kunststof riolering
• Geen loden leidingen aanwezig
• Gelegen in een rustige, kindvriendelijke straat in de Geuzenbuurt nabij alle voorzieningen en natuur
• Gemetselde fundering dus solide gebouwd
Kortom: een heerlijk karakteristiek gezinshuis met veel leefruimte, moderne gemakken en een fantastische tuin! Wij kunnen ons goed voorstellen dat je deze woning wilt komen bekijken. Je bent van harte welkom, onze makelaar leidt je graag rond!
Aanvaarding/oplevering in overleg.
Deze informatie is door ons met de nodige zorgvuldigheid samengesteld. Onzerzijds wordt echter geen enkele aansprakelijkheid aanvaard voor enige onvolledigheid, onjuistheid of anderszins, dan wel de gevolgen daarvan. Alle opgegeven maten en oppervlakten zijn indicatief.
Looking for an atmospheric, characteristic home with a generous garden in Hilversum? Then be sure to come and view this charming house! Thanks to the substantial rear extension, the home is surprisingly spacious and exceptionally functional and efficient layout. Inside, you will enjoy a warm ambiance with beautiful wooden flooring and the comfort of modern air conditioning in both the living room and bedroom. The beautiful rear garden is wonderfully deep and favorably positioned towards the sunny southeast. Situated directly against the rear facade is a generous veranda: a perfect extension of the living room where you can relax outside in sheltered comfort. With multiple terraces, you can choose between sun or shade throughout the day. At the back of the garden stands a very spacious, detached brick storage shed equipped with electricity, ideal for bicycles and tools. A unique feature in this neighborhood is that the rear garden can be accessed via its own private back entrance. Featuring three pleasant bedrooms and a generous, recently partially renovated bathroom, this is an ideal home for both starters and young families!
The property is situated in a quiet, family-friendly street in the welcoming Geuzenbuurt neighborhood. You will live here in a central location with all daily amenities well within reach: supermarkets, schools, sports facilities, and childcare are all just a short distance away. The central railway station and the vibrant city center of Hilversum are only a few minutes away by bicycle, and by car you can quickly access the arterial routes towards the A1 and A27 motorways. Looking for peace and relaxation in green surroundings? In no time at all, you can walk or cycle straight into nature, such as the nearby Corverbos woods and the Westerheide nature reserve.
Layout: Ground floor: entrance, hallway with a well-maintained staircase and decorative handrail, handy under-stairs storage cupboard, centrally located toilet. Generous and bright living room featuring a beautiful wooden floor and air conditioning. Thanks to the rear extension, a spacious dining room has been created that transitions seamlessly into the semi-open kitchen. The neat, bright kitchen is equipped with various built-in appliances (including a large induction hob, extractor hood, combination microwave, fridge-freezer, dishwasher, and close-in boiler). Through the double French doors, you step directly into the garden; the ultimate place to unwind in peace and quiet in the evening!
First floor: hallway with built-in closet, generous main bedroom equipped with air conditioning, plus two additional bedrooms varying in size. The spacious bathroom was partially renovated approximately 1.5 years ago and includes a large rain shower, second toilet, and a double sink. Furthermore, there is more than enough space remaining to install a bathtub if desired.
Second floor: large attic storage space accessible via a loft ladder, offering plenty of practical storage.
Property Highlights:
• Characteristic home
• Generous extension at the rear
• Three bedrooms varying in size
• Beautiful wooden floor in the living room
• Comfortable air conditioning in both living room and bedroom
• Large bathroom
• Wonderfully deep southeast-facing rear garden with generous veranda attached to the facade
• Very spacious brick storage shed with electricity and a convenient back entrance
• Renewed electrical installation and PVC sewerage
• No more lead pipes presented
• Located in a quiet, family-friendly street in the Geuzenbuurt close to all amenities and nature
• Brick-laid foundation, ensuring solid construction
In short: a wonderful, characteristic family home offering more than enough living space, modern conveniences, and a fantastic garden! We can really imagine that you would love to come and view this property. You are warmly welcome, and our estate agent will be delighted to show you around!
Date of acceptance/handover to be agreed upon.
We have compiled this information with due care. However, we accept no liability for any incompleteness, inaccuracy, or otherwise, nor for the consequences thereof. All stated dimensions and surface areas are indicative.
Features
Transfer of ownership
- Listed since
- Acceptance
- Available in consultation
- Asking price
- € 470,000 kosten koper
- Asking price per m²
- € 5,222
- Status
- Available
Construction
- Kind of house
- Single-family home, row house
- Building type
- Resale property
- Year of construction
- 1906
Surface areas and volume
- Areas
- Living area
- 90 m²
- Other space inside the building
- 7 m²
- External storage space
- 12 m²
- Plot size
- 154 m²
- Volume in cubic meters
- 359 m³
Layout
- Number of rooms
- 4 rooms (3 bedrooms)
- Number of bath rooms
- 1 separate toilet
- Number of stories
- 2 stories and an attic
- Facilities
- Passive ventilation system
Energy
- Energy label
- Insulation
- Roof insulation
- Heating
- CH boiler
- Hot water
- CH boiler
- CH boiler
- Intergas (gas-fired from 2019, in ownership)
Cadastral data
- HILVERSUM R 2018
- Cadastral map
- Area
- 154 m²
- Ownership situation
- Full ownership
Exterior space
- Location
- Alongside a quiet road
- Garden
- Back garden
- Back garden
- 90 m² (18.00 metre deep and 5.00 metre wide)
- Garden location
- Located at the southeast with rear access
Storage space
- Shed / storage
- Detached brick storage
- Facilities
- Electricity
Parking
- Type of parking facilities
- Public parking
© 2001-2026 funda