
This house on Funda: https://www.funda.nl/en/detail/koop/hilversum/huis-leeuwerikstraat-112/44581245/
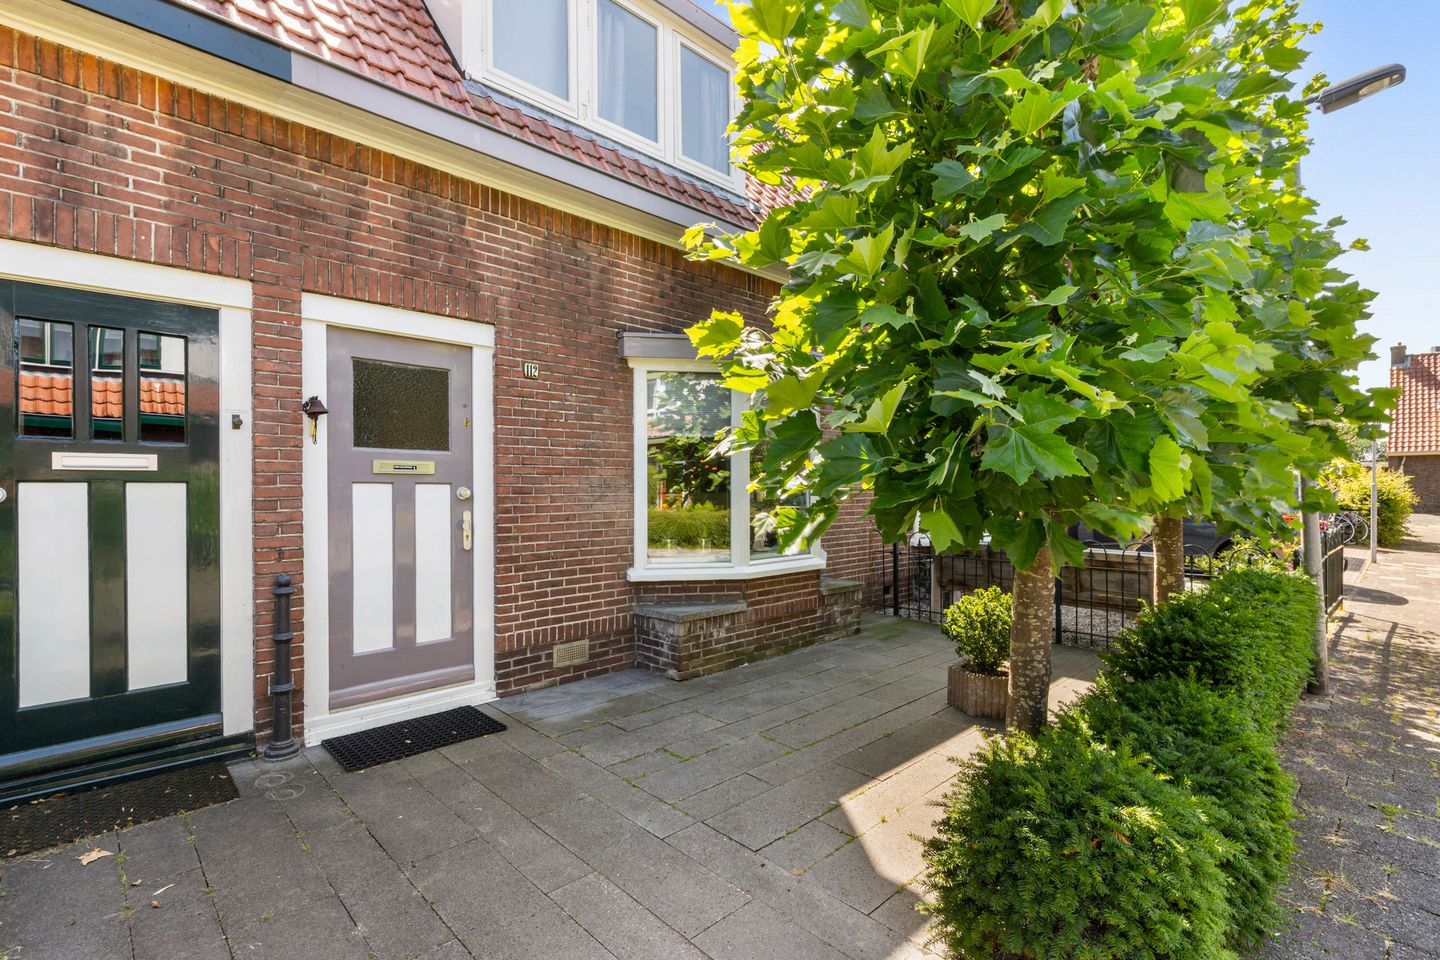
Eye-catcherLeuke knusse uitgebouwde woning met grote zonnige tuin op het Zuiden
Description
Situated on a quiet street in the "De Kleine Drift" residential area, this property is a MODERNIZED AND EXTENDED MID-TERRACE HOUSE featuring a deep, sunny, south-facing back garden.
LAYOUT
Ground floor
Entrance hall with meter cupboard, access to the living room, and staircase to the first floor.
Charming, L-shaped extended living room with a separate dining area. The extension houses the semi-open kitchen, which is equipped with appliances and features both a single door and French doors opening onto the back garden. The toilet is also accessible from the living room.
First floor
Landing with staircase to the attic, washing machine connection, and access to two bedrooms of varying sizes. Both bedrooms feature a dormer window. The smaller bedroom at the rear includes a built-in wardrobe unit.
The bathroom is fitted with a vanity unit with a single sink, a bathtub with a shower function, and a second toilet.
Attic floor
A fixed staircase leads to a small landing area housing the central heating unit and storage space. The attic room is narrow and cozy—perfect for use as a third small bedroom or home office—and features a full-width dormer window at the rear, plus extra storage space behind the knee walls at the front.
EXTENSION POSSIBILITIES:
There are various possibilities for further extending this charming home, allowing for the creation of a wonderful family residence!
GARDEN
The beautifully landscaped, sunny back garden is approximately 11 meters deep and south-facing; it features a detached shed with a covered area, ideal for creating shady seating spots on hot days. There is also a back entrance. LOCATION
The property is located just a five-minute bike ride from the center of Hilversum, the railway station, and various amenities. Major roads leading to Utrecht, Amersfoort, and Amsterdam can be reached within minutes.
KEY FEATURES
Living area: 77 m²
Plot size: 134 m²
Sunny back garden of approx. 66 m²
Fully insulated
Located within cycling distance of Hilversum town center and the railway station
Excellent access to major roads
Paid parking
Wonderful home for a single person, a couple, or a small family with one child/baby
Asking price: €462,500 (buyer's costs)
Completion date: To be agreed upon
Features
Transfer of ownership
- Listed since
- Acceptance
- Available in consultation
- Asking price
- € 462,500 kosten koper
- Asking price per m²
- € 6,006
- Status
- Available
Construction
- Kind of house
- Single-family home, row house
- Building type
- Resale property
- Year of construction
- 1927
- Specific
- Partly furnished with carpets and curtains
- Type of roof
- Gable roof covered with roof tiles
Surface areas and volume
- Areas
- Living area
- 77 m²
- Other space inside the building
- 8 m²
- External storage space
- 5 m²
- Plot size
- 132 m²
- Volume in cubic meters
- 307 m³
Layout
- Number of rooms
- 4 rooms (3 bedrooms)
- Number of bath rooms
- 1 bathroom and 1 separate toilet
- Bathroom facilities
- Bath, toilet, and washstand
- Number of stories
- 3 stories
- Facilities
- Optical fibre and TV via cable
Energy
- Energy label
- Insulation
- Completely insulated
- Heating
- CH boiler
- Hot water
- CH boiler
- CH boiler
- Remeha Avanta (gas-fired combination boiler from 2022, in ownership)
Cadastral data
- HILVERSUM R 1537
- Cadastral map
- Area
- 132 m²
- Ownership situation
- Full ownership
Exterior space
- Location
- Alongside a quiet road and in residential district
- Garden
- Back garden and front garden
- Back garden
- 66 m² (11.00 metre deep and 6.00 metre wide)
- Garden location
- Located at the south with rear access
Storage space
- Shed / storage
- Detached wooden storage
- Facilities
- Electricity
- Insulation
- No insulation
Parking
- Type of parking facilities
- Paid parking and resident's parking permits
© 2001-2026 funda