
This house on Funda: https://www.funda.nl/en/detail/koop/hilversum/huis-leeuwerikstraat-47/80826634/
Description
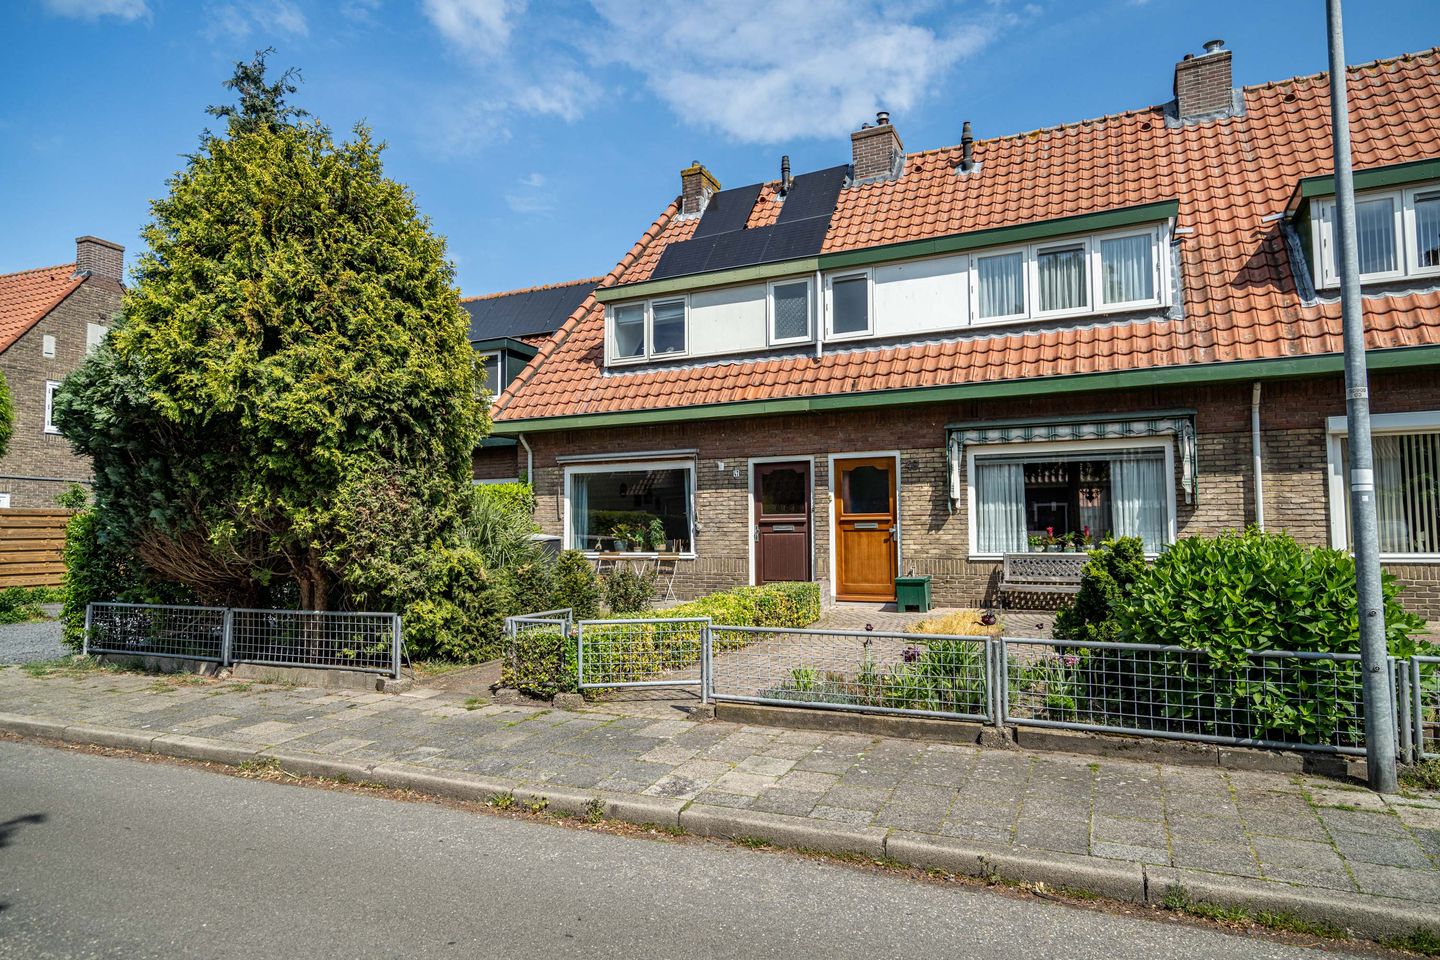
Move-in ready mid-terrace house with garden in the green heart of Hilversum
This characterful 1920s mid-terrace house has been improved step by step over the past few years and is in excellent condition. The cosy living room overlooking the garden, the renovated bathroom, the refreshed kitchen and the solar panels on the roof make this a home you can move straight into. Quietly situated in the green Bloemenkwartier neighbourhood, yet with everything close at hand.
Layout
Ground floor: the entrance leads into a bright and spacious living room with views of the garden. Adjacent is the kitchen, which was partially renovated in 2023. The kitchen provides direct access to a separate toilet with underfloor heating.
First floor: two spacious bedrooms and a study, ideal as a home office or smaller children's room. The bathroom was fully renovated in 2024 and features a shower and washbasin unit. A loft ladder provides access to the attic for extra storage space.
Outside: the front garden gives the property a green and well-kept streetside appearance. The rear garden features a terrace, planted borders and a detached storage shed with rear access. Peaceful yet practical.
Surroundings
- Leeuwerikstraat is located in the Bloemenkwartier, one of the greenest and most sought-after residential neighbourhoods in Hilversum.
- Right next to a playground, and supermarkets including Albert Heijn, Jumbo and Lidl are within walking distance. Primary schools, childcare and sports facilities are reachable within minutes by bike.
- The forest and heathland begin literally around the corner.
- Hilversum town centre with its shops and restaurants is reachable on foot.
- Hilversum Central station is nearby, and via the A1, A2, A27 and N201 motorways you can quickly reach Utrecht, Amsterdam or Schiphol Airport.
Key features
- Living area: 74 m²
- Energy label: C
- Solar panels installed in 2021 (9 panels)
- Detached storage shed
- Kitchen partially renovated in 2023
- Bathroom renovated in 2024 (shower + washbasin unit)
- Separate toilet with electric underfloor heating
- Largely double glazed throughout
- Freehold land (no ground lease)
- Very large front and rear gardens, well maintained
- Rear garden facing north
Features
Transfer of ownership
- Listed since
- Acceptance
- Available in consultation
- Asking price
- € 400,000 kosten koper
- Asking price per m²
- € 5,405
- Status
- Under offer
Construction
- Kind of house
- Single-family home, row house
- Building type
- Resale property
- Year of construction
- 1922
- Specific
- Partly furnished with carpets and curtains
- Type of roof
- Gable roof covered with roof tiles
Surface areas and volume
- Areas
- Living area
- 74 m²
- Other space inside the building
- 7 m²
- External storage space
- 5 m²
- Plot size
- 143 m²
- Volume in cubic meters
- 286 m³
Layout
- Number of rooms
- 6 rooms (3 bedrooms)
- Number of bath rooms
- 1 bathroom and 1 separate toilet
- Bathroom facilities
- Shower and washstand
- Number of stories
- 2 stories and an attic
- Facilities
- Passive ventilation system, TV via cable, and solar panels
Energy
- Energy label
- Insulation
- Double glazing
- Heating
- CH boiler
- Hot water
- CH boiler
- CH boiler
- HR-107 (gas-fired combination boiler, in ownership)
Cadastral data
- HILVERSUM R 6589
- Cadastral map
- Area
- 143 m²
- Ownership situation
- Full ownership
Exterior space
- Location
- In residential district
- Garden
- Back garden and front garden
- Back garden
- 57 m² (10.72 metre deep and 5.31 metre wide)
- Garden location
- Located at the north with rear access
Storage space
- Shed / storage
- Detached brick storage
- Facilities
- Electricity
- Insulation
- No insulation
Parking
- Type of parking facilities
- Public parking
© 2001-2026 funda