
This house on Funda: https://www.funda.nl/en/detail/koop/hilversum/huis-liebergerweg-141/44538505/
Description
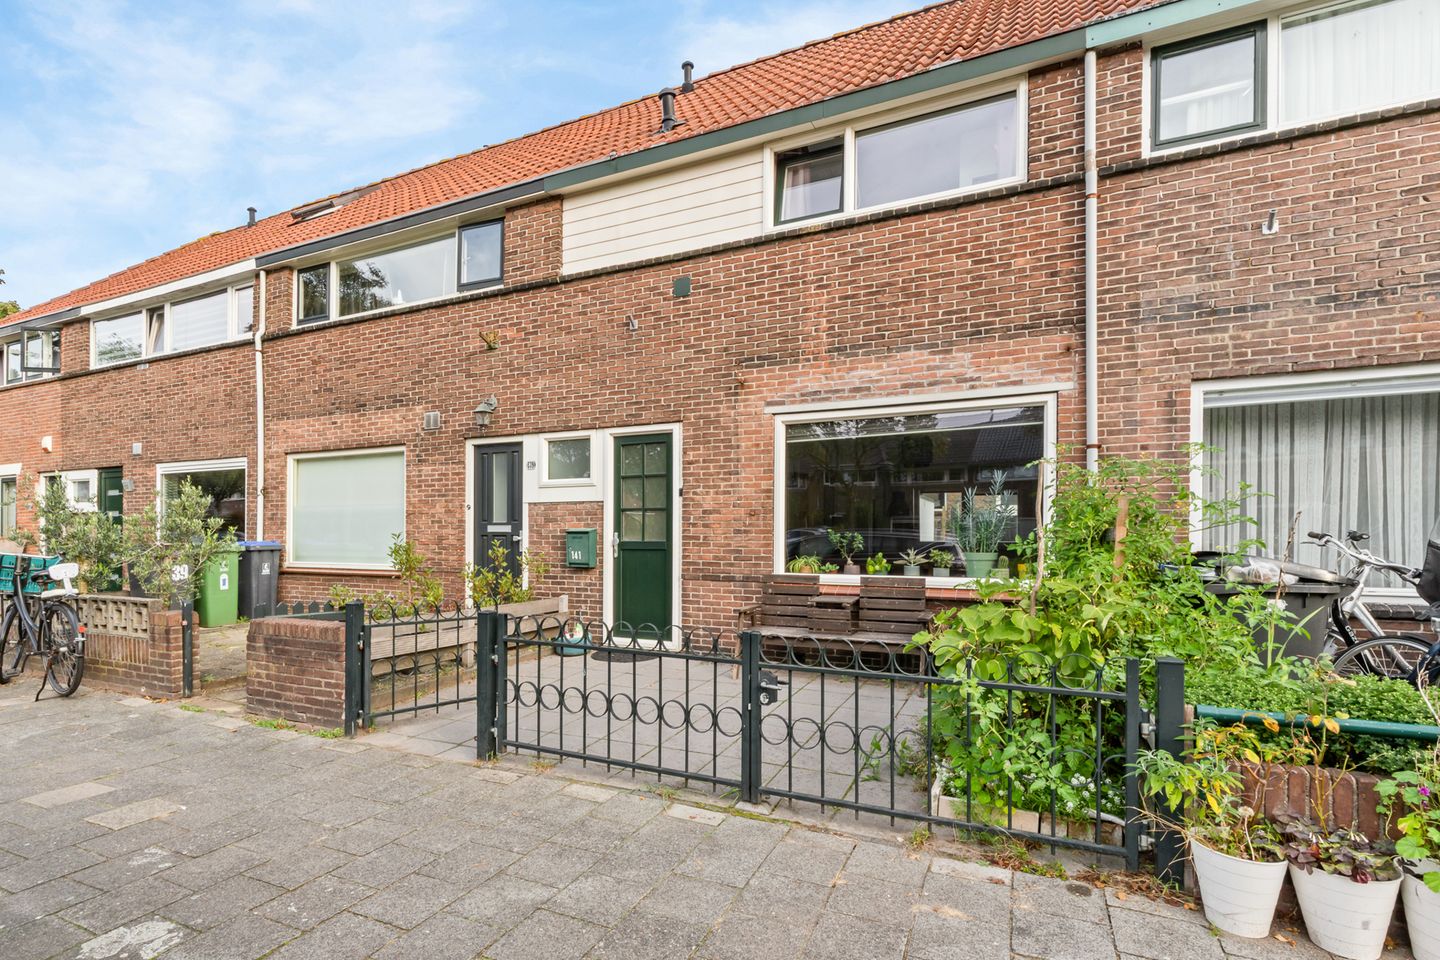
This characteristic 1930s terraced house, with unobstructed views and a spacious back garden, is situated in a quiet, child-friendly neighbourhood.
The property is situated in a lively and green neighbourhood, within walking distance of shops, primary schools and childcare facilities. Just round the corner is De Werf, a creative hub featuring cosy restaurants and cafés (such as Chef aan de Werf and Ketelhuis aan de Werf), start-up businesses and sports facilities. By bike, you can reach the bustling centre of Hilversum, the railway station and sports facilities within a few minutes. Nature is also close by: the vast heathlands near Anna’s Hoeve and the Goois Nature Reserve are just a short distance away, perfect for walking and cycling. By car, you can reach the A27 and A1 motorways within a few minutes, heading towards Amsterdam, Utrecht or Amersfoort.
Ground floor layout:
• Entrance hall
• Bright living-dining room
• Semi-open-plan kitchen fitted with built-in appliances and access to the backgarden
• Adjoining bathroom with walk-in shower, washbasin, toilet and washing machine connection
First floor:
• Landing
• 3 bedrooms of varying sizes
• Spacious walk-in wardrobe
Loft ladder leading to the storage loft
Special features:
• Energy label C
• Fully fitted with uPVC window frames with HR++ glazing
• External insulation with panels (bathroom extension) – summer 2026
• The two lowest sections of the flat roof have been renewed and insulated (summer 2026)
• Fuse box replaced (2024)
• Electrical wiring to the kitchen and bathroom completely renewed (2024)
• Sewerage system to be renewed in 2025
Living area: 75 m²
Attic : 8 m²
Features
Transfer of ownership
- Listed since
- Acceptance
- Available in consultation
- Asking price
- € 430,000 kosten koper
- Asking price per m²
- € 5,733
- Status
- Under offer
Construction
- Kind of house
- Single-family home, row house
- Building type
- Resale property
- Year of construction
- 1930
- Type of roof
- Gable roof covered with roof tiles
Surface areas and volume
- Areas
- Living area
- 75 m²
- Other space inside the building
- 9 m²
- Plot size
- 97 m²
- Volume in cubic meters
- 300 m³
Layout
- Number of rooms
- 4 rooms (3 bedrooms)
- Number of bath rooms
- 1 bathroom
- Bathroom facilities
- Walk-in shower, toilet, and washstand
- Number of stories
- 2 stories and a loft
- Facilities
- Optical fibre and TV via cable
Energy
- Energy label
- Insulation
- Insulated walls
- Heating
- CH boiler
- Hot water
- CH boiler
- CH boiler
- Gas-fired combination boiler, in ownership
Cadastral data
- HILVERSUM C 6846
- Cadastral map
- Area
- 97 m²
- Ownership situation
- Full ownership
Exterior space
- Garden
- Patio atrium
Storage space
- Shed / storage
- Detached brick storage
- Facilities
- Electricity
Parking
- Type of parking facilities
- Paid parking and resident's parking permits
© 2001-2026 funda