
This house on Funda: https://www.funda.nl/en/detail/koop/hilversum/huis-lijsterweg-56/44464917/
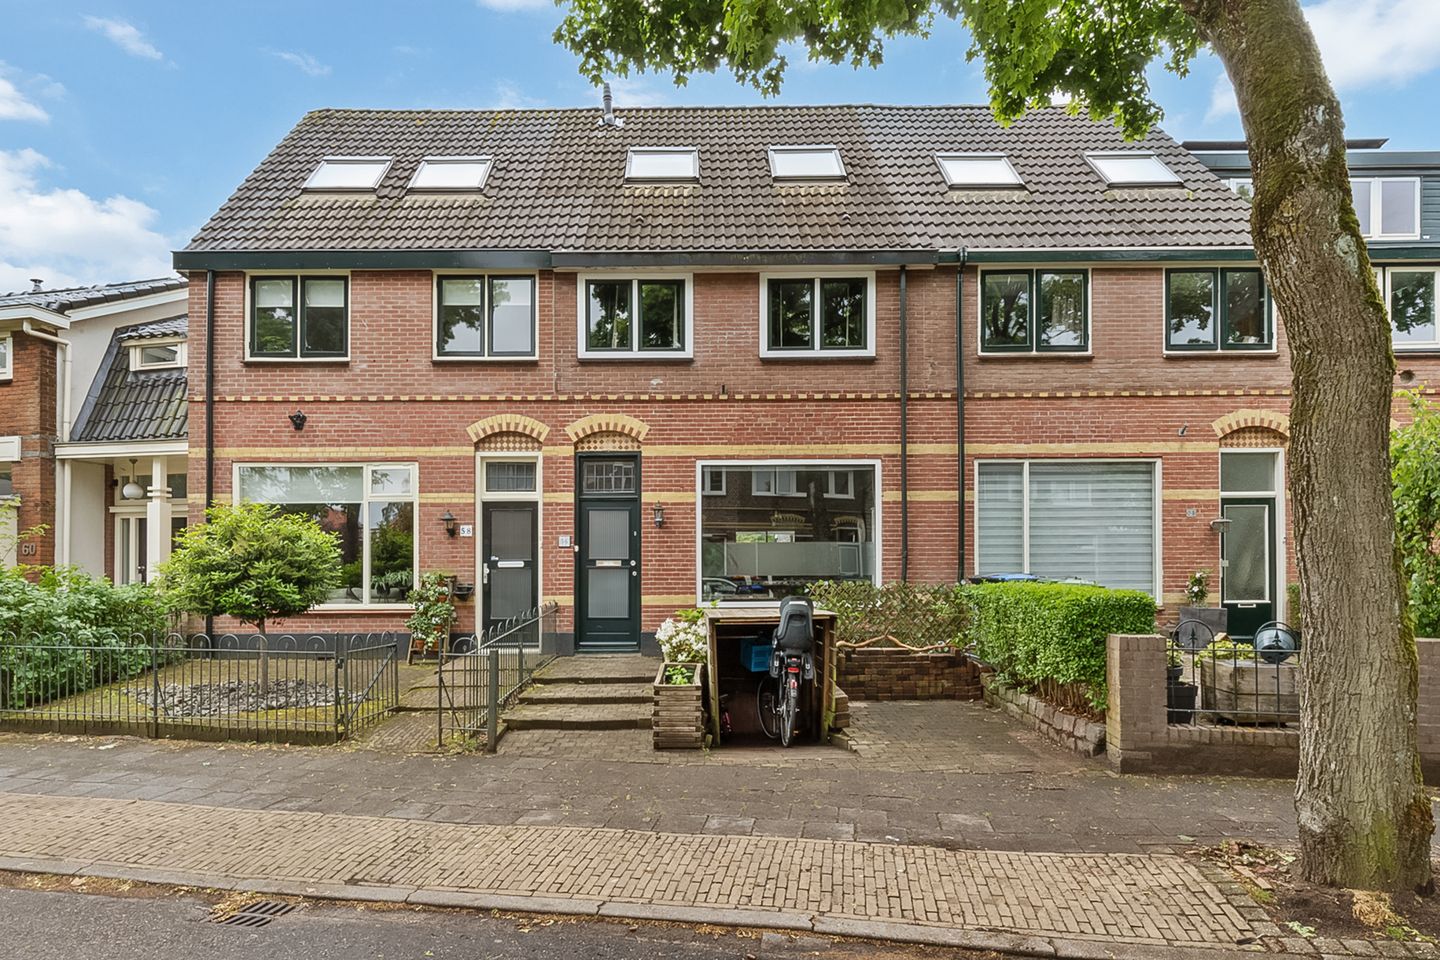
Eye-catcherRust én centrum: deze gemoderniseerde tussenwoning heeft het allemaal
Description
Peace and the city center: this modernized terraced house (110m²) has it all!
Are you looking for the perfect balance between the tranquility of a residential neighborhood and the vibrant life of Hilversum? Then this spacious extended terraced house, within walking distance of the station and the city center, might just be your dream home!
Why this house is so special:
Ideal location: Enjoy the peace of this child-friendly neighborhood, yet walk to the shops, restaurants, and the station within minutes.
Extra living space: Thanks to the generous extension at the rear and the addition of a second floor, you have a surprising amount of space. The kitchen flows seamlessly into a covered terrace with a skylight. Thanks to the glass sliding doors and the sheltered location, this is a wonderful place to sit outside all year round.
Sunshine guaranteed: Thanks to the raised terrace in the south-facing backyard, you can enjoy the sun here all day long. Modern comfort: The home has been fully modernized with PVC window frames (maintenance-free!), double glazing, and a complete bathroom with a bathtub, separate shower, and double sinks.
The layout in brief:
Ground floor: Spacious, bright living/dining room, modern kitchen with built-in appliances, and a covered terrace.
1st floor: Two spacious bedrooms (the master bedroom spans the full width!), a complete bathroom. Separate toilet.
2nd floor: 3rd very spacious bedroom (also ideal as an office or hobby room) with a dormer window and Velux windows, 2nd bathroom with shower and toilet. Access to a storage attic.
Special features:
- 110 m² living area
- Energy label C (valid until 13-05-2036)
- Fitted with uPVC window frames
- Second floor structure and extension from 1993
- Remeha Tzerra ACE combi boiler from 2026
- Ground floor and first floor feature beautiful wooden flooring
- Semi-underground bicycle shelter in the front garden
- Spacious attached storage shed at the rear
- The back garden is accessible via a rear entrance
Features
Transfer of ownership
- Original asking price
- € 595,000 kosten koper
- Listed since
- Acceptance
- Available in consultation
- Asking price
- € 569,000 kosten koper
- Asking price per m²
- € 5,173
- Status
- Sold under reservation
Construction
- Kind of house
- Single-family home, row house
- Building type
- Resale property
- Year of construction
- 1903
- Type of roof
- Gable roof covered with roof tiles
Surface areas and volume
- Areas
- Living area
- 110 m²
- Exterior space attached to the building
- 11 m²
- External storage space
- 9 m²
- Plot size
- 138 m²
- Volume in cubic meters
- 381 m³
Layout
- Number of rooms
- 4 rooms (3 bedrooms)
- Number of bath rooms
- 2 bathrooms and 2 separate toilets
- Bathroom facilities
- 2 showers, double sink, bath, and toilet
- Number of stories
- 2 stories and an attic with a loft
- Facilities
- Skylight, optical fibre, passive ventilation system, and sliding door
Energy
- Energy label
- Insulation
- Roof insulation and double glazing
- Heating
- CH boiler
- Hot water
- CH boiler
- CH boiler
- Remeha Tzerra Ace (gas-fired combination boiler from 2026, in ownership)
Cadastral data
- HILVERSUM R 1617
- Cadastral map
- Area
- 138 m²
- Ownership situation
- Full ownership
Exterior space
- Location
- Alongside a quiet road and in residential district
- Garden
- Back garden
- Back garden
- 48 m² (9.55 metre deep and 4.98 metre wide)
- Garden location
- Located at the south with rear access
Storage space
- Shed / storage
- Attached brick storage
- Facilities
- Electricity
Parking
- Type of parking facilities
- Paid parking and resident's parking permits
© 2001-2026 funda