
This house on Funda: https://www.funda.nl/en/detail/koop/hilversum/huis-lindenheuvel-6/17298016/
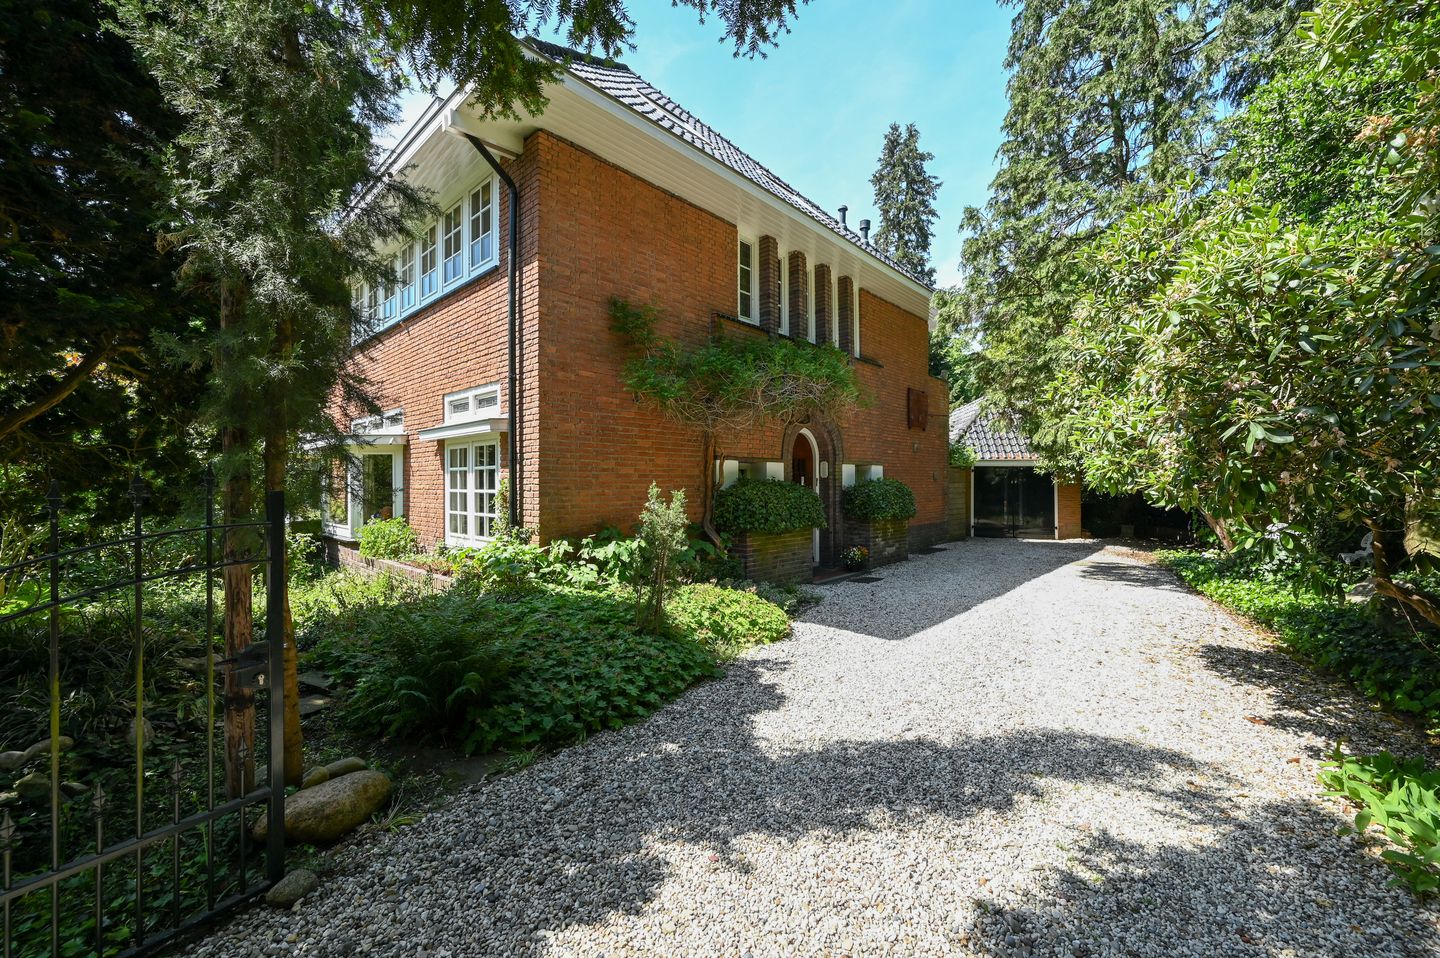
Royale helft van dubbele villa in De Boomberg!
Description
LUXURIOUS SEMI-DETACHED VILLA WITH BEAUTIFUL GARDEN, PRIVATE DRIVEWAY, GENEROUS GARAGE AND SEPARATE BICYCLE SHED IN THE BOOMBERG VILLA DISTRICT
GENERAL
Situated along one of the winding avenues of De Boomberg, this distinguished 1930s residence offers approximately 180 m² of living space and retains many of its original architectural details. The well-maintained property features a spacious garden, a private driveway with parking for several cars, a generous garage, a separate bicycle shed, as well as no fewer than six bedrooms and two bathrooms.
The property has been exceptionally well maintained over the years. In 2022, the cavity walls were insulated with HR++ insulation beads, the floor was insulated with Icynene and the central heating boiler was replaced. Earlier improvements include a new electrical distribution board (2018) and a completely new kitchen (2018). In 2010, the second floor was fully renovated, including a new staircase, a completely redesigned layout with three bedrooms and a new bathroom. The bathroom on the first floor was also relocated and renewed in 2010.
Modern living comfort has been achieved with great respect for the character of the property. Original architectural details have been carefully preserved, including the stained glass in the en-suite doors of the living room and the beautiful stained-glass fanlights on the first two floors.
LOCATION
This ideal family home is situated in the leafy and peaceful villa district of De Boomberg, while being within close proximity of the centre of Hilversum. It is an excellent location for families, with childcare facilities, good schools, sports fields, tennis clubs and Hilversum railway station all nearby. The lively town centre of Hilversum and the Corversbos nature reserve are also within walking distance. Due to its historical significance, the neighbourhood has been designated as a protected townscape.
LAYOUT
Basement:
Spacious basement of approximately 16 m² with full standing height.
Ground floor:
Entrance, vestibule, hallway, toilet with washbasin, generous en-suite living/dining room with a bay window at the front, cosy fireplace with an elegant French limestone surround and French doors opening onto the rear garden. Spacious kitchen of approximately 10 m², fitted with a range of built-in appliances, including a luxury steam oven, microwave, boiling-water tap (Quooker), fridge/freezer combination, dishwasher and more. A staircase in the hallway leads to the:
First floor:
Spacious landing, large front bedroom with fitted wardrobes, second large rear bedroom with fitted wardrobes and attractive French doors opening onto a full-width balcony. Third bedroom/study at the front. Bathroom at the rear with walk-in shower, bathtub, toilet and washbasin, with a door providing access to the balcony. Staircase to the:
Second floor:
Landing, fourth bedroom with skylight, fifth bedroom with dormer window, sixth bedroom with dormer window and second bathroom with toilet, shower, washbasin and connections for a washing machine and tumble dryer. A loft ladder on the landing provides access to the full-height attic.
KEY FEATURES
- Well-maintained 1930s residence in the sought-after De Boomberg villa district;
- Generous garage with pitched roof, providing additional storage space;
- Separate bicycle shed;
- Six bedrooms and two bathrooms, offering an ideal family layout;
- Beautiful leafy residential setting close to a wide range of amenities;
- Double glazing, floor insulation and cavity wall insulation;
- Renewed electrical distribution board;
- Transfer in consultation.
Features
Transfer of ownership
- Listed since
- Acceptance
- Available in consultation
- Asking price
- € 1,300,000 kosten koper
- Asking price per m²
- € 7,222
- Status
- Under option
Construction
- Kind of house
- Single-family home, double house
- Building type
- Resale property
- Year of construction
- 1935
- Specific
- Protected townscape or village view (permit needed for alterations)
- Type of roof
- Hipped roof covered with roof tiles
Surface areas and volume
- Areas
- Living area
- 180 m²
- Other space inside the building
- 21 m²
- Exterior space attached to the building
- 8 m²
- External storage space
- 25 m²
- Plot size
- 425 m²
- Volume in cubic meters
- 635 m³
Layout
- Number of rooms
- 8 rooms (6 bedrooms)
- Number of bath rooms
- 2 bathrooms and 1 separate toilet
- Bathroom facilities
- 2 showers, bath, 2 toilets, and 2 sinks
- Number of stories
- 3 stories, a loft, and a basement
- Facilities
- Skylight, optical fibre, passive ventilation system, flue, and TV via cable
Energy
- Energy label
- Insulation
- Double glazing, insulated walls and floor insulation
- Heating
- CH boiler
- Hot water
- CH boiler
- CH boiler
- Remeha Calenta Ace 40L CCS (gas-fired combination boiler from 2022, in ownership)
Cadastral data
- HILVERSUM P 360
- Cadastral map
- Area
- 425 m²
- Ownership situation
- Full ownership
Exterior space
- Location
- Alongside a quiet road, sheltered location, in wooded surroundings and in centre
- Garden
- Back garden and side garden
- Back garden
- 88 m² (10.93 metre deep and 8.08 metre wide)
- Garden location
- Located at the north
- Balcony/roof terrace
- Balcony present
Storage space
- Shed / storage
- Attached brick storage
- Facilities
- Electricity
Garage
- Type of garage
- Detached brick garage
- Capacity
- 1 car
- Facilities
- Electricity
Parking
- Type of parking facilities
- Parking on private property
© 2001-2026 funda