
This house on Funda: https://www.funda.nl/en/detail/koop/hilversum/huis-loosdrechtseweg-25/17246770/
Description
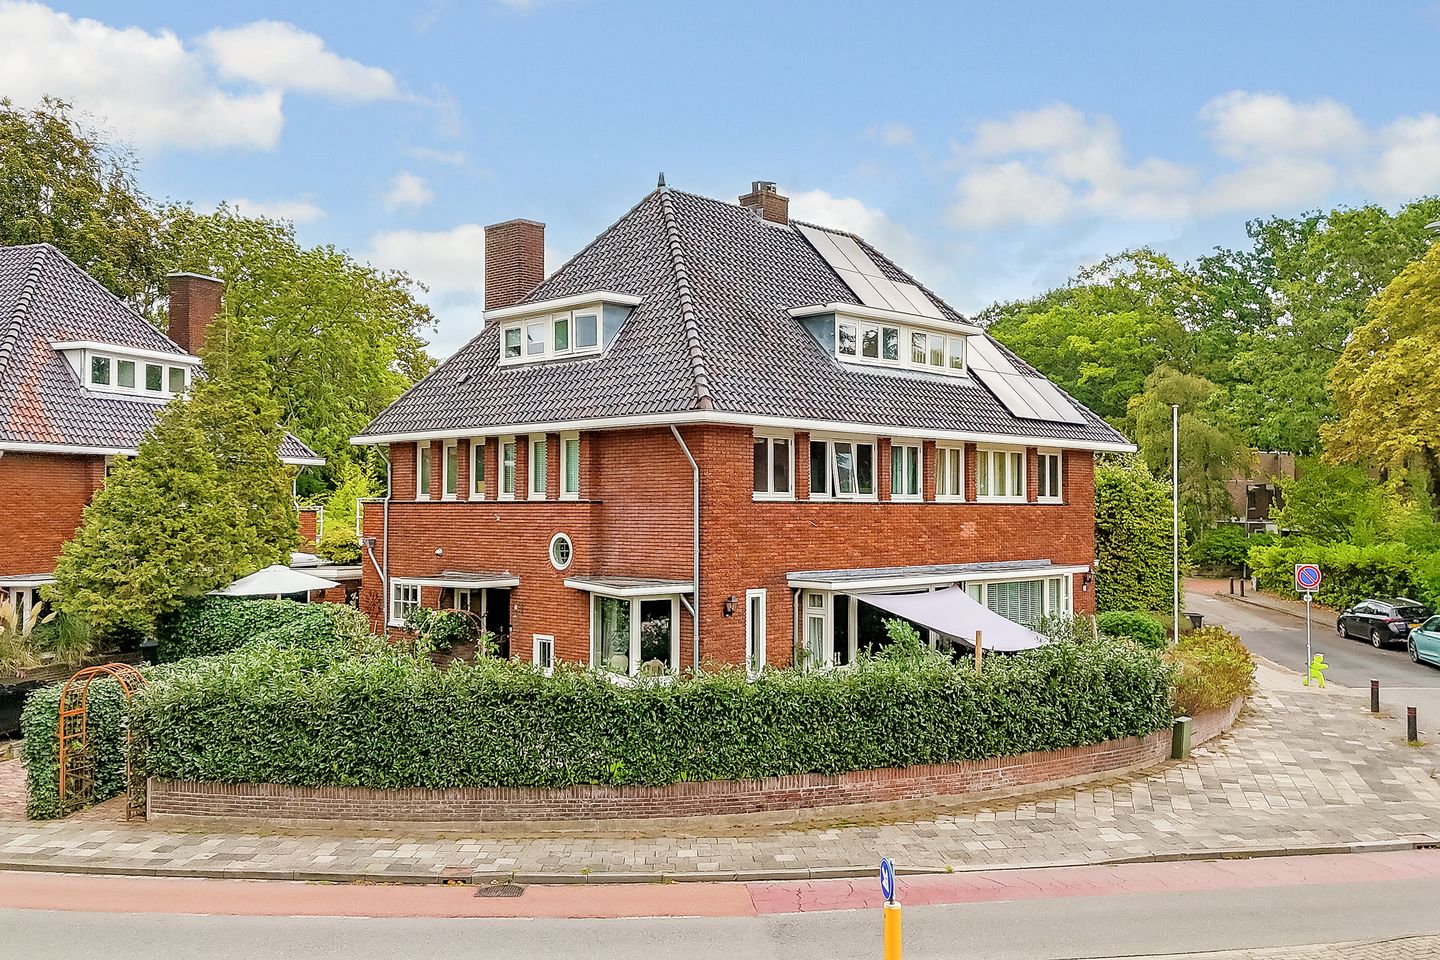
Located in the popular Hilversum South, around the corner from the city park “de Oude Haven”, lies this spacious, modernized 1930s semi-detached villa with a parking space on private land, and a front, side, and back garden with various cozy terraces.
Within walking distance of the popular Gijsbrecht van Amstelstraat shopping area and the center of Hilversum with the Central Station.
The location of this charming home, featuring many characteristic elements, is very convenient in relation to (international) schools, shops, the Hoorneboegse Heide, Corversbos, the Loosdrecht Lakes, and arterial roads towards Utrecht and Amsterdam.
The home offers surprisingly ample space with 5 bedrooms and 2 bathrooms; upon entering, you will feel the charm of this home with its authentic atmosphere—a wonderful family home!
Year of construction: 1935. Floor area 181 m². Plot area 256 m². Layout:
Ground floor:
Vestibule, hall, modern floating toilet with washbasin, meter cupboard, very spacious standing-height cellar with 2 rooms, namely 1 room for wine or provisions and 1 with washer/dryer setup, Spacious L-shaped living room en suite with stained glass doors and beautiful solid wood flooring (jatoba), wood stove with beautiful mantelpiece, built-in cupboards and French doors to the cozy back garden.
Open modern kitchen equipped with built-in appliances, namely: 5-burner induction hob with 2 ovens, extractor hood, large fridge-freezer, dishwasher (at height) and kitchen unit with cupboards.
First floor:
A beautiful fixed staircase leads to the first floor with landing, separate 2nd modern floating toilet with washbasin, modern bathroom with walk-in shower, bathtub, wide vanity unit with 2 taps and underfloor heating. Three bedrooms of varying sizes, including one spacious bedroom at the rear with French doors opening onto a full-width balcony and air conditioning. The 2nd and 3rd bedrooms are located at the front, one of which features a built-in wardrobe and air conditioning.
Second floor:
Spacious attic floor with 4th and 5th bedrooms with ample closet space, one of which has air conditioning. The 2nd bathroom provides access to both bedrooms and features a shower, washbasin, and a 3rd modern wall-mounted toilet.
Attic:
Accessible via a loft ladder, with plenty of storage space and the central heating system.
Special features:
- Modernized, characteristic, spacious home in Hilversum South;
- Sunny, cozy terraces surrounding the house;
- Private parking space and detached stone storage shed;
- Garden entirely landscaped in 2022, including paving with "waaltjes" (small bricks);
- Electrical system, plumbing, kitchen, ceilings, and parts of the fascia boards renewed;
- Wood stove fitted with a new flue connection; - Sewerage replaced in 2023;
- Gas pipeline re-laid;
- Chimney impregnated and re-pointed;
- Very spacious basement with standing height;
- 2 modern bathrooms;
- Fully equipped with double glazing and roof and floor insulation;
- Equipped with 3 air conditioning units;
- Located in beautiful green surroundings;
Features
Transfer of ownership
- Listed since
- Acceptance
- Available in consultation
- Asking price
- € 1,075,000 kosten koper
- Asking price per m²
- € 5,939
- Status
- Available
Construction
- Kind of house
- Villa, double house
- Building type
- Resale property
- Year of construction
- 1935
- Type of roof
- Combination roof covered with roof tiles
Surface areas and volume
- Areas
- Living area
- 181 m²
- Other space inside the building
- 27 m²
- Exterior space attached to the building
- 9 m²
- External storage space
- 7 m²
- Plot size
- 256 m²
- Volume in cubic meters
- 694 m³
Layout
- Number of rooms
- 6 rooms (5 bedrooms)
- Number of bath rooms
- 2 bathrooms and 1 separate toilet
- Bathroom facilities
- Bath, 2 sinks, shower, and toilet
- Number of stories
- 3 stories, a loft, and a basement
Energy
- Energy label
- Insulation
- Roof insulation, double glazing, insulated walls and floor insulation
- Heating
- CH boiler
- Hot water
- CH boiler
- CH boiler
- Remeha (gas-fired combination boiler from 2021, in ownership)
Cadastral data
- HILVERSUM M 1540
- Cadastral map
- Area
- 256 m²
- Ownership situation
- Full ownership
Exterior space
- Location
- In residential district
- Garden
- Back garden, front garden and side garden
- Back garden
- 35 m² (5.00 metre deep and 7.00 metre wide)
- Garden location
- Located at the northeast with rear access
- Balcony/roof terrace
- Balcony present
Storage space
- Shed / storage
- Detached brick storage
- Facilities
- Electricity
Parking
- Type of parking facilities
- Parking on private property
© 2001-2026 funda