
This house on Funda: https://www.funda.nl/en/detail/koop/hilversum/huis-loosdrechtseweg-63/44550510/
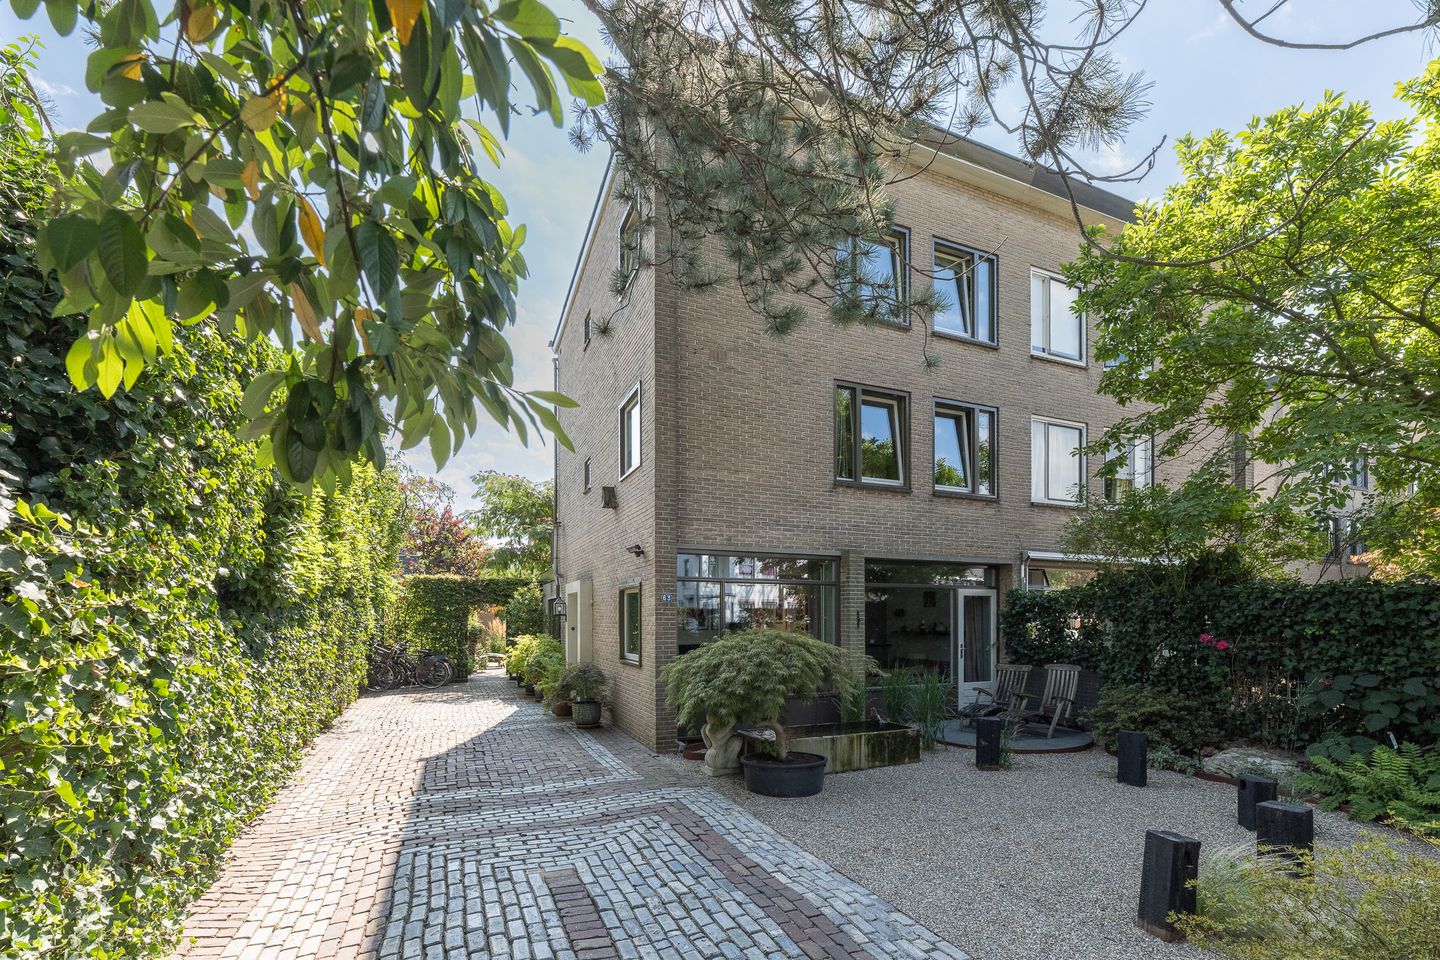
Eye-catcherRoyale helft van dubbel woonhuis met kantoor/praktijkruimte
Description
Situated in Hilversum-Zuid, a spacious half of a semi-detached house with a separate office/practice space, beautifully landscaped garden with veranda and a driveway for parking space of multiple cars. The property features 5 bedrooms and 2 bathrooms, making it an ideal family home.
Conveniently located just around the corner from the charming Gijsbrecht van Amstelstraat, (international) schools, public transport (NS Intercity), shops, extensive nature reserves, sports clubs, the Loosdrecht water sports centre, while the main access roads are also relatively close by.
The layout is as follows:
Ground floor:
• entrance, hallway, modern toilet with hand basin, access to the spacious cellar
• access via double doors to the L-shaped living/dining room with fireplace
• at the rear of the living/dining room there are French doors
• modern open kitchen equipped with various built-in appliances
• the back garden is also accessible from the kitchen
First floor:
• spacious landing, bathroom equipped with washbasin, walk-in shower, toilet and washing
machine/dryer connections
• spacious bedroom at the front, 2nd smaller bedroom currently used as a walk-in closet
• 3rd bedroom at the rear of the house with access to the full-width balcony
Second floor:
• second floor accessible via a fixed staircase
• spacious 4th bedroom with kitchen unit
• 5th bedroom, 2nd bathroom equipped with bath, shower, toilet and double washbasin
The separate building in the beautifully landscaped back garden (designed by garden architects "The English Gardeners") consists of 2 office/practice spaces (fitted with heating and electricity). At the back of the garden there is a lovely wooden veranda of approx. 28 m². A hatch in the veranda floor provides access to an underground space.
Special features:
- very central location
- modern open kitchen (2021)
- office/practice space in the back garden
- beautiful, architecturally designed garden
- parking on drive-way for at least 3 cars, extra space for 1 car in front garden, with gated entrance
- if desired, the current owner will remove the kitchen unit on the 2nd floor for the new owner
Living space : 138 m2
Other indoor space : 38 m2
Balcony : 8 m2
Practice/Office space : 21m2
Veranda : 24m2
Plot size : 3 are 62 ca
Features
Transfer of ownership
- Listed since
- Acceptance
- Available in consultation
- Asking price
- € 897,500 kosten koper
- Asking price per m²
- € 5,645
- Status
- Available
Construction
- Kind of house
- Single-family home, double house
- Building type
- Resale property
- Year of construction
- 1959
- Type of roof
- Flat roof covered with asphalt roofing
Surface areas and volume
- Areas
- Living area
- 159 m²
- Other space inside the building
- 38 m²
- Exterior space attached to the building
- 37 m²
- Plot size
- 362 m²
- Volume in cubic meters
- 591 m³
Layout
- Number of rooms
- 6 rooms (5 bedrooms)
- Number of bath rooms
- 2 bathrooms and 1 separate toilet
- Bathroom facilities
- Walk-in shower, 2 toilets, sink, shower, double sink, and bath
- Number of stories
- 3 stories and a basement
- Facilities
- Skylight, optical fibre, and mechanical ventilation
Energy
- Energy label
- Insulation
- Roof insulation and double glazing
- Heating
- CH boiler and fireplace
- Hot water
- CH boiler
- CH boiler
- Excelent (gas-fired combination boiler from 2002, in ownership)
Cadastral data
- HILVERSUM M 2524
- Cadastral map
- Area
- 362 m²
- Ownership situation
- Full ownership
Exterior space
- Location
- In residential district
- Garden
- Back garden and front garden
- Back garden
- 113 m² (15.00 metre deep and 7.50 metre wide)
- Garden location
- Located at the southeast with rear access
- Balcony/roof terrace
- Balcony present
Storage space
- Shed / storage
- Detached brick storage
- Facilities
- Electricity
Parking
- Type of parking facilities
- Parking on private property
© 2001-2026 funda