
This house on Funda: https://www.funda.nl/en/detail/koop/hilversum/huis-loosdrechtseweg-67/44523211/
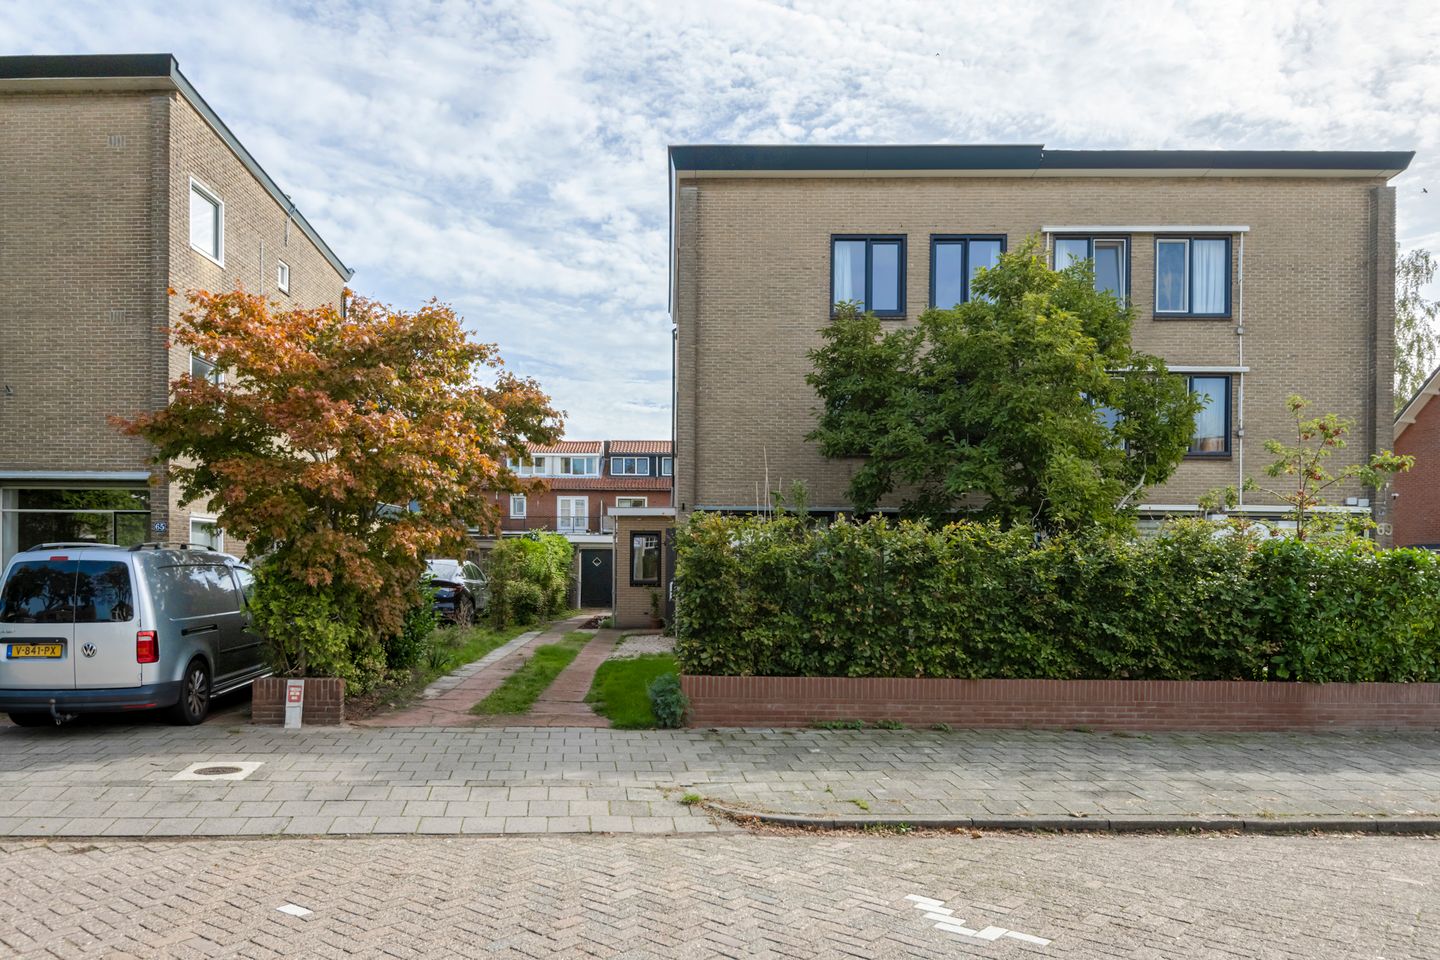
Instapklare royale helft van een dubbel woonhuis met uitbouw
Description
Located in Hilversum-Zuid is this renovated and spacious semi-detached house, featuring an extension with a light bridge, a garage, front and back gardens, and a driveway for several cars with a charging point. With 6 bedrooms and 2 bathrooms, this is an ideal family home. The location is excellent. Just round the corner from the lively Gijsbrecht van Amstelstraat and close to (international) schools, shops, sports clubs and the railway station with intercity services. The extensive nature reserves, the Loosdrecht water sports area and the main roads towards Utrecht and Amsterdam are also within easy reach.
The layout is as follows:
Ground floor:
• entrance hall, modern toilet with washbasin, access to the basement, currently used as a laundry and storage room
• double doors leading to the L-shaped living/dining room with oak-wooden flooring and underfloor heating. There is a sliding glass door leading to the front garden
• at the rear of the living/dining room is a sliding glass door leading to the east-facing deep back garden
• modern, extended open-plan kitchen with an island, fitted with various built-in appliances, also leading to the back garden
First floor:
• Spacious landing; bathroom fitted with a washbasin unit, shower and toilet
• Spacious bedroom at the front; second spacious bedroom at the rear with access to the roof terrace
• Third, smaller bedroom
Second floor:
• second floor accessed via a fixed staircase with a spacious landing
• two spacious bedrooms with fitted wardrobes, a smaller bedroom and a second bathroom with shower, toilet and washbasin unit
Key features:
- renovated and ready to move into
- energy rating C
- updated meter cupboard
- large basement
- spacious garage
Living area: 174 m²
Roof terrace: 8 m²
Garage: 21 m²
Plot size: 3 are 14 ca
Asking price: €995,000 (costs payable by buyer)
Features
Transfer of ownership
- Listed since
- Acceptance
- Available in consultation
- Asking price
- € 995,000 kosten koper
- Asking price per m²
- € 5,718
- Status
- Available
Construction
- Kind of house
- Single-family home, double house
- Building type
- Resale property
- Year of construction
- 1958
- Type of roof
- Flat roof covered with asphalt roofing
Surface areas and volume
- Areas
- Living area
- 174 m²
- Exterior space attached to the building
- 8 m²
- External storage space
- 21 m²
- Plot size
- 314 m²
- Volume in cubic meters
- 565 m³
Layout
- Number of rooms
- 7 rooms (6 bedrooms)
- Number of bath rooms
- 2 bathrooms and 1 separate toilet
- Bathroom facilities
- 2 showers, 2 toilets, and 2 washstands
- Number of stories
- 3 stories and a basement
- Facilities
- Outdoor awning, optical fibre, and sliding door
Energy
- Energy label
- Insulation
- Roof insulation and double glazing
- Heating
- CH boiler and partial floor heating
- CH boiler
- Intergas (gas-fired combination boiler from 2024, in ownership)
Cadastral data
- HILVERSUM M 2583
- Cadastral map
- Area
- 314 m²
- Ownership situation
- Full ownership
Exterior space
- Location
- Alongside busy road and in residential district
- Garden
- Back garden
- Back garden
- 120 m² (12.00 metre deep and 10.00 metre wide)
- Garden location
- Located at the southeast
- Balcony/roof terrace
- Roof terrace present
Garage
- Type of garage
- Detached brick garage
- Capacity
- 1 car
- Facilities
- Electricity
- Insulation
- Roof insulation
Parking
- Type of parking facilities
- Parking on private property
© 2001-2026 funda