
This house on Funda: https://www.funda.nl/en/detail/koop/hilversum/huis-merelstraat-57/17252282/
Description
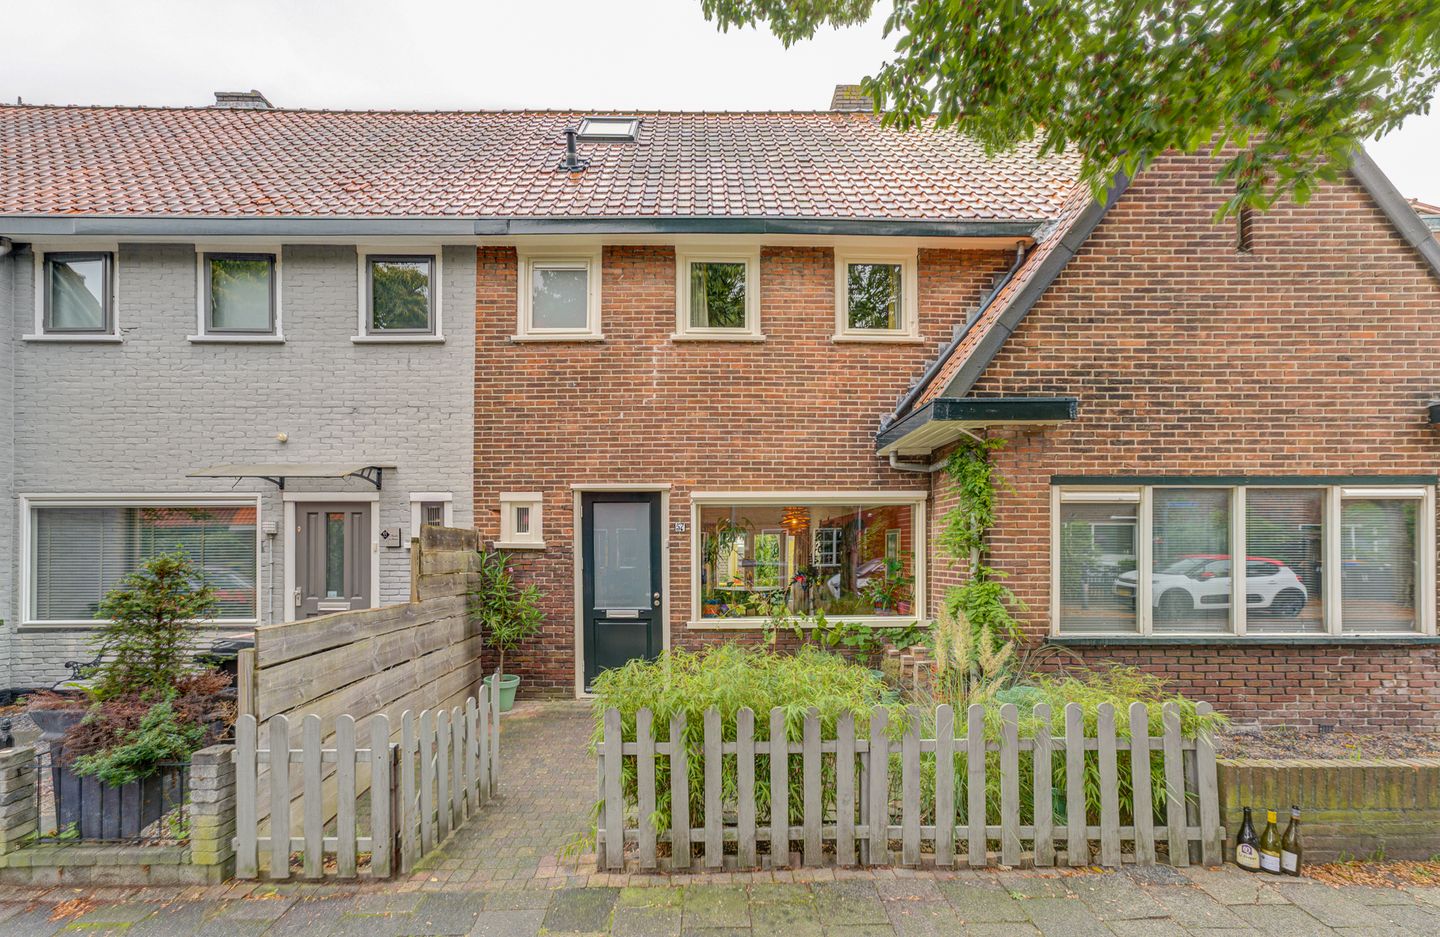
Located in an attractive area of Hilversum, this well-maintained and extended family home offers four bedrooms. The property features a pleasant and practical layout, as well as a charming rear garden with several seating areas, plenty of privacy, a rear entrance and a practical storage shed. A lovely home that is ready to move into and offers plenty of space for everyday family life.
The location is equally appealing. Schools, shops and various amenities are all within easy reach. Hilversum Central and Hilversum Sportpark railway stations are just a short distance away. Nature and outdoor enthusiasts will appreciate the proximity of areas such as Anna’s Hoeve and the Zuiderheide. Thanks to its convenient location near several major roads, surrounding towns and cities are also easily accessible.
Layout
Ground floor:
Entrance hall with a modern toilet and practical under-stairs storage cupboard. The L-shaped living/dining room provides a comfortable living space and has French doors opening directly onto the rear garden. The modern kitchen is located at the rear of the house and was renovated in 2022, combining contemporary functionality with a distinctive, classic character. The kitchen is equipped with various built-in appliances, including a ceiling-integrated extractor hood, dishwasher, refrigerator, induction hob and oven.
Adjacent to the kitchen is a practical utility room with connections for the washing machine and tumble dryer, the central heating boiler and additional built-in storage space. The utility room also provides access to the rear garden.
First floor:
Three bedrooms of varying sizes, one of which is currently being used as a walk-in wardrobe. The rear bedrooms feature dormer windows. The modern bathroom is fitted with a rainfall shower, second toilet, vanity unit and heated towel radiator.
Second floor:
A fixed staircase leads to the second floor, where the fourth bedroom is located, complete with built-in storage. Thanks to the dormer window and skylight, this is a bright and spacious-feeling bedroom with a good amount of storage space.
The rear garden is a wonderful place to relax and enjoy the outdoors. There is ample room for a comfortable seating area, and the garden also features a storage shed and a rear entrance.
Features
- Energy rating C, double glazing and roof insulation;
- Recently painted externally throughout;
- Kitchen renovated in 2022;
- Nature right on your doorstep;
- Close to the railway station and town centre.
Features
Transfer of ownership
- Listed since
- Acceptance
- Available in consultation
- Asking price
- € 475,000 kosten koper
- Asking price per m²
- € 5,398
- Status
- Available
Construction
- Kind of house
- Single-family home, row house
- Building type
- Resale property
- Year of construction
- 1928
- Type of roof
- Gable roof covered with roof tiles
- Quality marks
- Energie Prestatie Advies
Surface areas and volume
- Areas
- Living area
- 88 m²
- External storage space
- 6 m²
- Plot size
- 111 m²
- Volume in cubic meters
- 320 m³
Layout
- Number of rooms
- 5 rooms (4 bedrooms)
- Number of bath rooms
- 1 bathroom and 1 separate toilet
- Bathroom facilities
- Shower, toilet, and washstand
- Number of stories
- 3 stories
- Facilities
- Outdoor awning and skylight
Energy
- Energy label
- Insulation
- Roof insulation and double glazing
- Heating
- CH boiler
- Hot water
- CH boiler
- CH boiler
- Remeha Avanta (gas-fired combination boiler from 2017, in ownership)
Cadastral data
- HILVERSUM C 7053
- Cadastral map
- Area
- 111 m²
- Ownership situation
- Full ownership
Exterior space
- Location
- Alongside a quiet road and in residential district
- Garden
- Back garden and front garden
- Back garden
- 40 m² (8.00 metre deep and 5.00 metre wide)
- Garden location
- Located at the northeast with rear access
Storage space
- Shed / storage
- Detached brick storage
- Facilities
- Electricity
Parking
- Type of parking facilities
- Public parking
© 2001-2026 funda