
This house on Funda: https://www.funda.nl/en/detail/koop/hilversum/huis-moerbeilaan-60/43319303/
Description
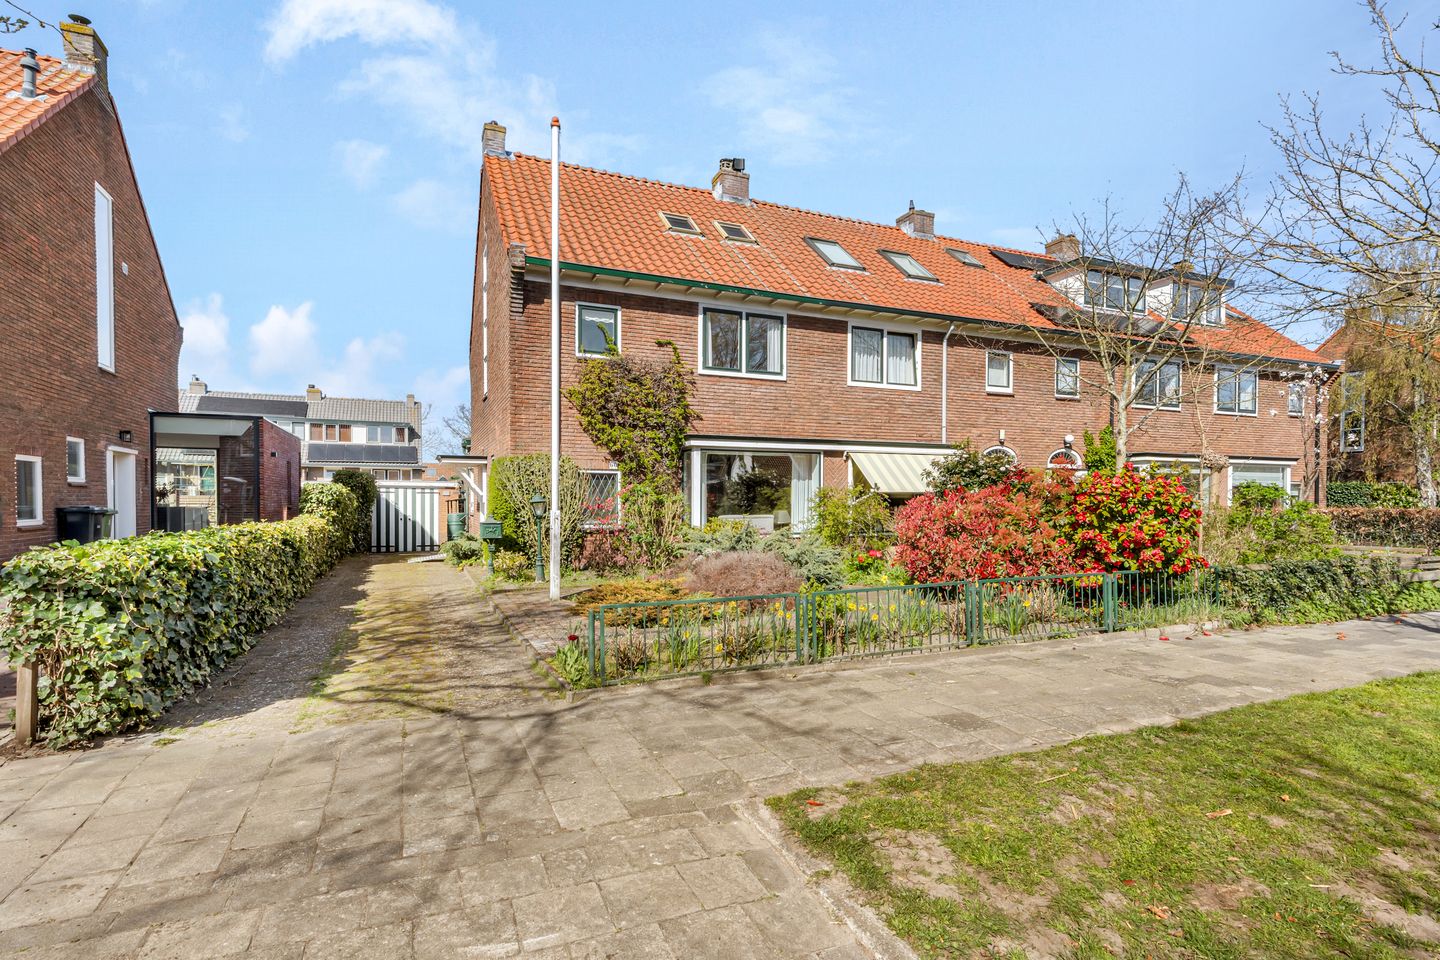
Spacious Corner House with Garage in a Unique Location near the Kolhornse Heide.
Situated on one of the most leafy and tranquil avenues in Hilversum-Zuid, this spacious corner house with a detached garage is set on a generous plot featuring a sunny front, side and rear garden. The expansive Kolhornse Heide nature reserve is just a few minutes’ walk away — a beautiful area where peace, space and nature take centre stage.
At the same time, the property is very centrally located, with Hilversum town centre, various schools, sports facilities and main roads towards Amsterdam and Utrecht all within easy reach. A perfect combination of comfortable living in a green setting with all amenities nearby.
Layout
Ground Floor
Entrance hall leading to the bright living room, featuring a characteristic bay window and sliding doors opening onto the sunny west-facing back garden. The veranda makes this a wonderful place to enjoy outdoor living well into the evening.
The current layout offers excellent potential to create a modern open-plan kitchen and living area entirely to your own taste.
First Floor
Landing with access to three well-proportioned bedrooms and a complete bathroom, fitted with a bathtub, separate shower and toilet.
Attic Floor
Accessible via a fixed staircase, this level offers two additional spacious (bed)rooms, ideal as extra bedrooms, home offices or hobby rooms.
Garden
The property benefits from a generous and sunny west-facing back garden, offering plenty of privacy and the perfect setting for long summer evenings. The front and side gardens provide additional outdoor space and enhance the home’s open, green surroundings.
A detached garage and on-site parking complete the property.
Key Features:
- Built in 1950
- Equipped with central heating, roof insulation and double glazing
- 5 bedrooms in total
- Living area approx. 132 m²
- Property requires modernisation
Summary
A characterful and generously proportioned home in Hilversum-Zuid, where tranquillity, nature and accessibility come together.
An excellent opportunity for those seeking space and the freedom to modernise and personalise a home to their own taste.
Features
Transfer of ownership
- Last asking price
- € 895,000 kosten koper
- Asking price per m²
- € 6,780
- Status
- Sold
Construction
- Kind of house
- Single-family home, corner house
- Building type
- Resale property
- Year of construction
- 1950
- Specific
- Protected townscape or village view (permit needed for alterations)
- Type of roof
- Gable roof covered with roof tiles
Surface areas and volume
- Areas
- Living area
- 132 m²
- Other space inside the building
- 5 m²
- Exterior space attached to the building
- 19 m²
- External storage space
- 18 m²
- Plot size
- 289 m²
- Volume in cubic meters
- 452 m³
Layout
- Number of rooms
- 6 rooms (5 bedrooms)
- Number of bath rooms
- 1 bathroom and 1 separate toilet
- Bathroom facilities
- Shower, bath, toilet, and sink
- Number of stories
- 3 stories and a basement
- Facilities
- Skylight, sliding door, and TV via cable
Energy
- Energy label
- Insulation
- Roof insulation and partly double glazed
- Heating
- CH boiler and fireplace
- Hot water
- CH boiler
- CH boiler
- Intergas Kombi (gas-fired combination boiler from 2019, in ownership)
Cadastral data
- HILVERSUM L 1950
- Cadastral map
- Area
- 289 m²
- Ownership situation
- Full ownership
Exterior space
- Location
- Alongside a quiet road and in residential district
- Garden
- Back garden, front garden and side garden
- Back garden
- 130 m² (13.00 metre deep and 10.00 metre wide)
- Garden location
- Located at the west
- Balcony/roof terrace
- Balcony present
Garage
- Type of garage
- Detached brick garage
- Capacity
- 1 car
- Facilities
- Electricity
- Insulation
- No insulation
Parking
- Type of parking facilities
- Parking on private property, public parking and resident's parking permits
© 2001-2026 funda