
This house on Funda: https://www.funda.nl/en/detail/koop/hilversum/huis-neuweg-479/17204622/
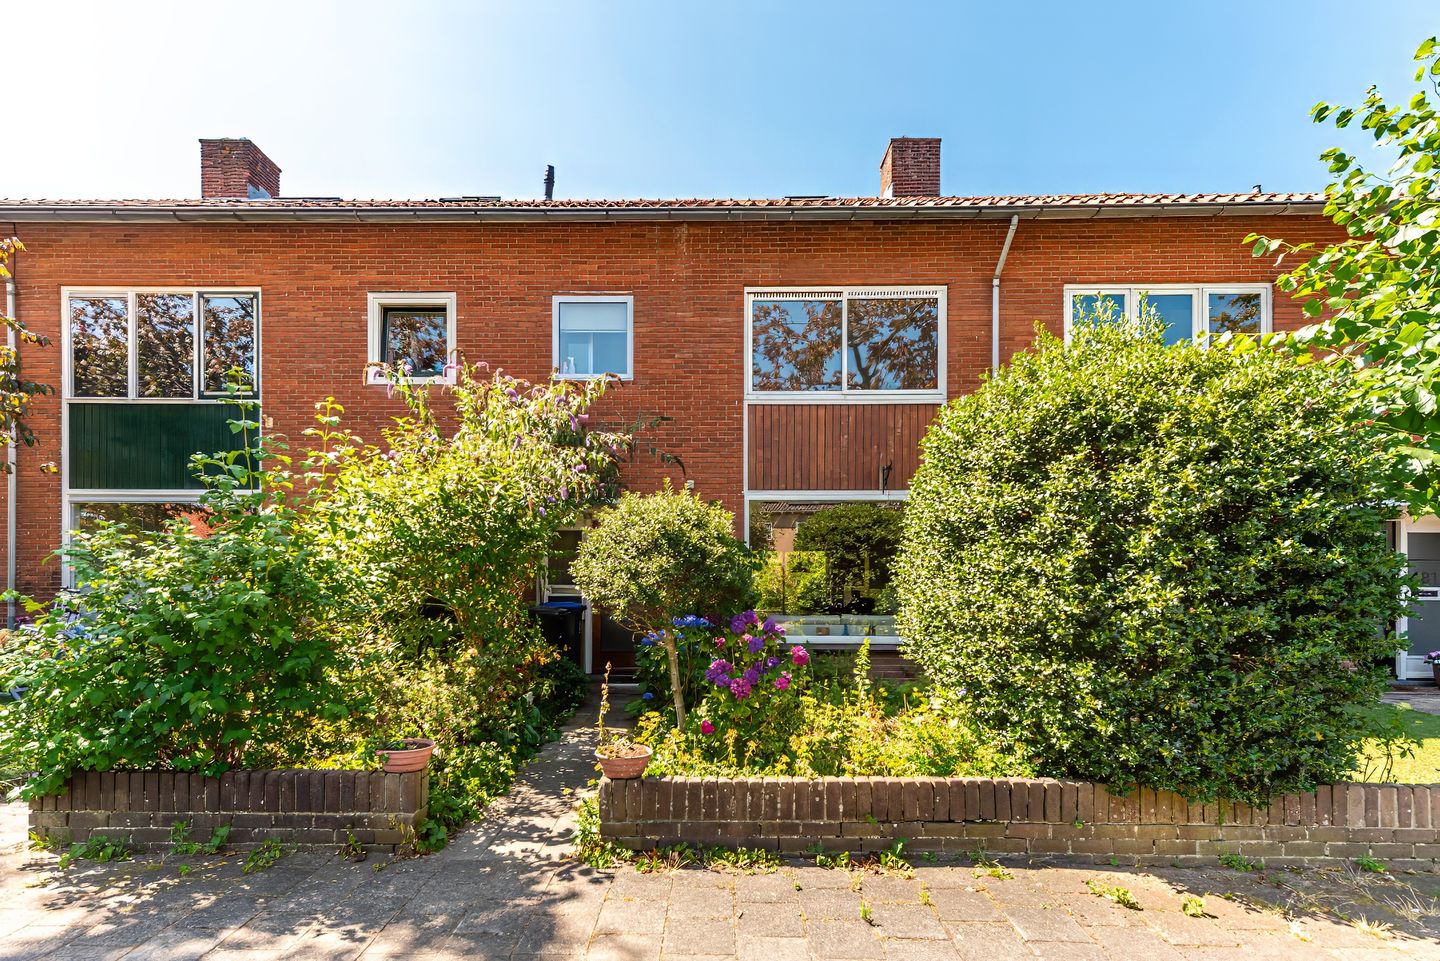
Eye-catcherIn Hilversum zuid gelgen zeer royale middenwoning met diepe tuin.
Description
Situated on a quiet, child-friendly street in the popular Hilversum-Zuid area, this spacious and charming 1950s terraced house offers a surprising amount of living space, including five bedrooms and a deep, sunny southwest-facing back garden.
The location is ideal: close to arterial roads, within walking distance of a shopping center featuring various specialty shops and an Albert Heijn supermarket, and near several schools (including primary schools) and sports facilities. A wide green area with a large playing field lies directly in front of the house—perfect for families.
Layout: Entrance, spacious hallway, extra pantry, under-stair storage cupboard, toilet, and a spacious, light-filled living/dining room with sliding doors opening onto the terrace. Semi-open kitchen equipped with appliances. Permission exists to extend the house across the full width at the rear.
Sunny southwest-facing back garden featuring a shed and rear access—offering afternoon and evening sun.
First floor: Landing, separate second toilet, and three spacious bedrooms, one of which has French doors opening onto a balcony.
Bathroom with walk-in shower and washbasin.
A fixed staircase leads to the spacious, insulated attic floor, featuring a landing with ample storage space, a fourth bedroom with a skylight, and a spacious fifth bedroom with both a dormer window and a skylight.
Extensive storage space behind the knee walls.
The property requires some attention, but its location and spaciousness offer limitless possibilities.
Features
Transfer of ownership
- Listed since
- Acceptance
- Available in consultation
- Asking price
- € 550,000 kosten koper
- Asking price per m²
- € 4,400
- Status
- Available
Construction
- Kind of house
- Single-family home, row house
- Building type
- Resale property
- Year of construction
- 1957
- Type of roof
- Gable roof covered with roof tiles
Surface areas and volume
- Areas
- Living area
- 125 m²
- External storage space
- 6 m²
- Plot size
- 151 m²
- Volume in cubic meters
- 420 m³
Layout
- Number of rooms
- 6 rooms (5 bedrooms)
- Number of bath rooms
- 1 bathroom and 1 separate toilet
- Bathroom facilities
- Walk-in shower and sink
- Number of stories
- 2 stories and an attic
- Facilities
- Skylight, optical fibre, flue, and TV via cable
Energy
- Energy label
- Insulation
- Roof insulation and double glazing
- Heating
- CH boiler
- Hot water
- CH boiler
- CH boiler
- Nefit Proline hrc/cw3 (gas-fired combination boiler from 2009, in ownership)
Cadastral data
- HILVERSUM M 2254
- Cadastral map
- Area
- 151 m²
- Ownership situation
- Full ownership
Exterior space
- Location
- Alongside a quiet road and in residential district
- Garden
- Back garden and front garden
- Back garden
- 63 m² (10.00 metre deep and 6.30 metre wide)
- Garden location
- Located at the southwest with rear access
- Balcony/roof terrace
- Balcony present
Storage space
- Shed / storage
- Detached brick storage
- Facilities
- Electricity
Parking
- Type of parking facilities
- Resident's parking permits
© 2001-2026 funda