
This house on Funda: https://www.funda.nl/en/detail/koop/hilversum/huis-nieuwe-laanstraat-6-a/17236830/
Description
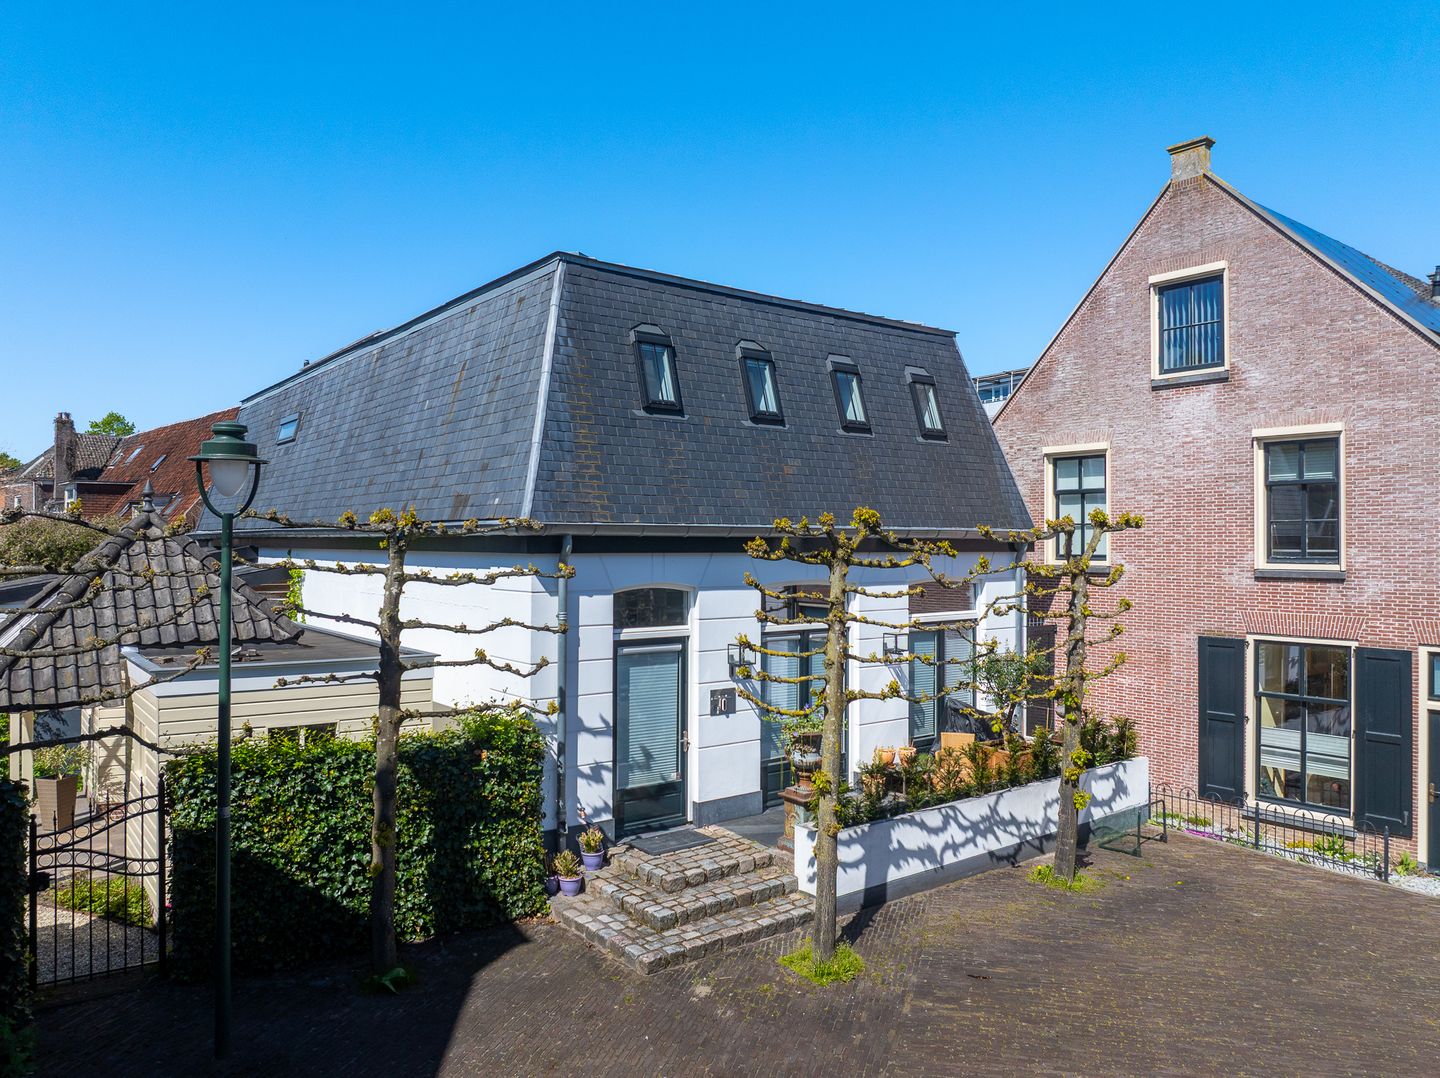
Detached townhouse with the charm of a luxury loft
Some properties defy standard descriptions. Nieuwe Laanstraat 6A is a prime example of this.
Situated in one of the most characteristic little streets in the historic centre of Hilversum, you’ll find this unique detached townhouse. Behind the charming façade lies a fully modernised home in which character, space and luxury come together in an exceptional way.
With a living area of approximately 255 m², this property offers the feel of an exclusive loft, combined with the privacy of a detached house.
Spectacular living space
The very heart of the property is the impressive living space with its generous ceiling height, large mezzanine and distinctive steel spiral staircase. Thanks to the large skylights, the space is flooded with natural light, creating a particularly open and spacious feel.
The high-quality finish, the understated choice of materials and the perfect balance between modern architecture and authentic details create a living experience that is hard to find in Hilversum.
Exclusive open-plan kitchen
The spacious open-plan kitchen is finished to a high standard and fitted with an exclusive Viking hob. An ideal place for those who love cooking, dining and long evenings with family and friends.
The kitchen and living room combine to form a single impressive living space where comfort and design complement one another.
Luxurious living comfort
The property has undergone extensive renovation in recent years and is in an excellent state of repair.
Among other things, the property features:
- approximately 255 m² of living space
- several spacious bedrooms
- luxury designer bathrooms
- underfloor heating
- air conditioning
- high-quality finishes
- energy rating A
- two flat ownership rights currently used as a single exclusive residence
Living right in the heart of the historic centre
Whilst many detached houses require a large garden that demands intensive maintenance, this property offers the comfort of a luxury flat combined with the space and privacy of a detached house.
The charming outdoor area borders directly onto a characteristic, car-free courtyard. Shops, restaurants, outdoor cafés, cultural attractions and the railway station are all within walking distance.
Here, you live right in the heart of the city centre, without compromising on peace and privacy.
A home for a discerning clientele
Nieuwe Laanstraat 6A is neither a traditional villa nor a standard flat.
This property appeals to buyers who consciously choose:
- architecture
- space
- luxury
- character
- low-maintenance living
- a unique city-centre location
In summary
- Detached city residence
- Approximately 255 m² of living space
- Historic centre of Hilversum
- Spectacular atrium
- Exclusive open-plan kitchen with Viking hob
- Luxury designer bathrooms
- Underfloor heating
- Air conditioning
- Energy rating A
- High-quality refurbishment
- Ready to move into
Features
Transfer of ownership
- Listed since
- Acceptance
- Available on 7/1/2027
- Asking price
- € 1,195,000 kosten koper
- Asking price per m²
- € 4,838
- Status
- Available
Construction
- Kind of house
- Villa, detached residential property
- Building type
- Resale property
- Year of construction
- 1929
- Type of roof
- Combination roof covered with slate
Surface areas and volume
- Areas
- Living area
- 247 m²
- Exterior space attached to the building
- 7 m²
- Plot size
- 187 m²
- Volume in cubic meters
- 1,075 m³
Layout
- Number of rooms
- 5 rooms (3 bedrooms)
- Number of bath rooms
- 2 bathrooms and 1 separate toilet
- Bathroom facilities
- 2 double sinks, 2 walk-in showers, 2 toilets, sink, and washstand
- Number of stories
- 2 stories
- Facilities
- Air conditioning, alarm installation, skylight, optical fibre, mechanical ventilation, and solar panels
Energy
- Energy label
- Insulation
- Completely insulated
- Heating
- CH boiler and complete floor heating
- Hot water
- CH boiler
- CH boiler
- Remeha Avanta (gas-fired combination boiler from 2020, in ownership)
Cadastral data
- HILVERSUM N 8760
- Cadastral map
- Area
- 170 m²
- Ownership situation
- Full ownership
- HILVERSUM N 8760
- Cadastral map
- Area
- 13 m²
- Ownership situation
- Full ownership
- HILVERSUM N 9192
- Cadastral map
- Area
- 4 m²
- Ownership situation
- Full ownership
Exterior space
- Location
- Alongside a quiet road, in centre and in residential district
- Garden
- Front garden
- Front garden
- 14 m² (2.00 metre deep and 7.00 metre wide)
- Garden location
- Located at the east
© 2001-2026 funda