
This house on Funda: https://www.funda.nl/en/detail/koop/hilversum/huis-orionlaan-20/44686438/
Description
Thoroughly renovated 1930s home with energy label A+, five bedrooms and a sunny garden near woods and heathland.
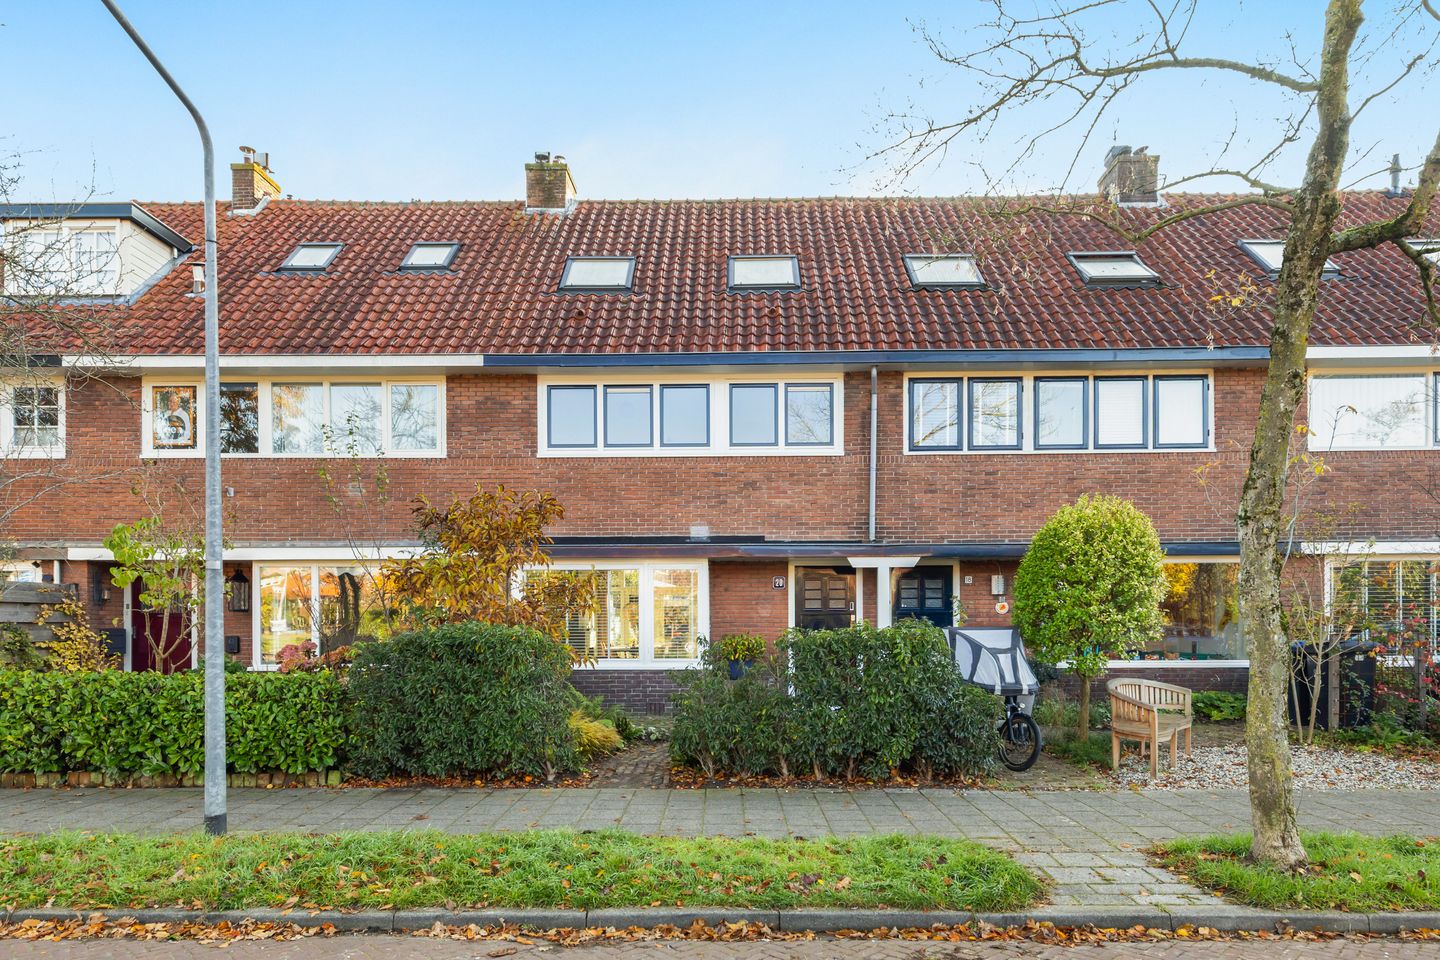
Character, space and modern comfort come together beautifully here. This charming 1930s mid-terrace house was thoroughly renovated and made more sustainable in 2024. With approximately 118 m² of living space, a 135 m² plot, five bedrooms and energy label A+, it offers plenty of room for the whole family. The house faces a green in a quiet, child-friendly street and has a lovely back garden with a detached brick shed and rear access. Its mix of period charm, modern amenities and a location close to the Zuiderheide makes this a particularly appealing place to come home to.
Location
The location is a major asset. The house is in a popular residential area of Hilversum, with the Goois Natuurreservaat Zuiderheide nature reserve practically around the corner. Here you can walk and cycle for hours through the woods and across the wide heathland.
The location is also ideal for everyday amenities. Seinhorst shopping centre, several schools, sports facilities and public transport are all close by. Hilversum town centre and the railway stations are about 5 to 10 minutes away by bike. The A1 and A27 motorways are also within easy reach. The charming centre of Laren, with its cafés, restaurants and boutiques, is easy to get to as well.
Layout
Ground floor
The ground floor was almost entirely renewed in 2024 as part of a thorough renovation.
The front entrance opens into the vestibule and then the hallway, which has a toilet, the staircase and a handy storage cupboard under the stairs.
The spacious living/dining room is wonderfully light and has a charming bay window at the front. The wood-burning fireplace is an attractive centrepiece of the living room. At the rear, French doors give a lovely connection to the sunny back garden.
The modern semi-open kitchen has an induction hob with integrated extraction, a Quooker boiling-water tap, a dishwasher, a combination oven, a fridge and a freezer. The kitchen also gives access to the back garden.
The ground floor has a light oak herringbone PVC floor and ceramic tiles, with comfortable underfloor heating. A heat recovery ventilation system on this floor helps keep the indoor climate pleasant.
First floor
The landing leads to three bedrooms of different sizes, the bathroom and a handy storage cupboard.
The bedrooms are spread across the front and rear of the house. The bathroom was extended over the former balcony and has a bathtub, shower, toilet, towel radiator and vanity unit.
Second floor
A fixed staircase leads up to the attic floor. The landing has space for the washing machine and dryer. There are also two spacious bedrooms on this floor. The rear bedroom has a full-width dormer, which adds space and lets in plenty of light.
The central heating boiler is also on this floor. From here you also reach a spacious storage loft, ideal for extra storage.
Features
Charming 1930s mid-terrace house
Living area approx. 118 m²
Plot size 135 m²
Energy label A+
Five bedrooms
Ground floor and attic floor professionally renovated and made more sustainable in 2024
Intergas central heating boiler (2024)
Underfloor heating and heat recovery ventilation on the ground floor (2024)
Ground-floor electrics renewed, including a three-phase connection (2024)
Modern 2024 kitchen with Quooker and high-quality built-in appliances
Ten solar panels
Complete sewer system renewed
Spacious storage loft on the attic floor
Exterior paintwork partly done in 2024 and 2026
Sunny back garden with detached brick shed and rear access
Facing a green, close to the Zuiderheide and Seinhorst shopping centre
In short
A 1930s home full of character, carefully modernised and made more sustainable, with all the space and comfort you’d expect today. It sits in a lovely spot in Hilversum, where you live in a quiet, green setting with all daily amenities close at hand. A home you’ll definitely want to see for yourself!
Features
Transfer of ownership
- Listed since
- Acceptance
- Available in consultation
- Asking price
- € 695,000 kosten koper
- Asking price per m²
- € 5,890
- Status
- Available
Construction
- Kind of house
- Single-family home, row house
- Building type
- Resale property
- Year of construction
- 1932
- Specific
- Protected townscape or village view (permit needed for alterations)
- Type of roof
- Gable roof covered with roof tiles
Surface areas and volume
- Areas
- Living area
- 118 m²
- External storage space
- 5 m²
- Plot size
- 135 m²
- Volume in cubic meters
- 418 m³
Layout
- Number of rooms
- 6 rooms (5 bedrooms)
- Number of bath rooms
- 1 bathroom and 1 separate toilet
- Bathroom facilities
- Shower, double sink, bath, and toilet
- Number of stories
- 3 stories and a loft
- Facilities
- Balanced ventilation system, skylight, optical fibre, flue, and solar panels
Energy
- Energy label
- Insulation
- Roof insulation, triple glazed, double glazing, energy efficient window plus, insulated walls and floor insulation
- Heating
- CH boiler, partial floor heating and heat recovery unit
- Hot water
- CH boiler
- CH boiler
- Intergas (gas-fired combination boiler from 2024, in ownership)
Cadastral data
- HILVERSUM C 6367
- Cadastral map
- Area
- 135 m²
- Ownership situation
- Full ownership
Exterior space
- Location
- In residential district
- Garden
- Back garden and front garden
- Back garden
- 59 m² (10.00 metre deep and 5.85 metre wide)
- Garden location
- Located at the southeast with rear access
Storage space
- Shed / storage
- Detached brick storage
- Facilities
- Electricity
- Insulation
- No insulation
Parking
- Type of parking facilities
- Paid parking, public parking and resident's parking permits
© 2001-2026 funda