
This house on Funda: https://www.funda.nl/en/detail/koop/hilversum/huis-oude-amersfoortseweg-55/44668315/
Description
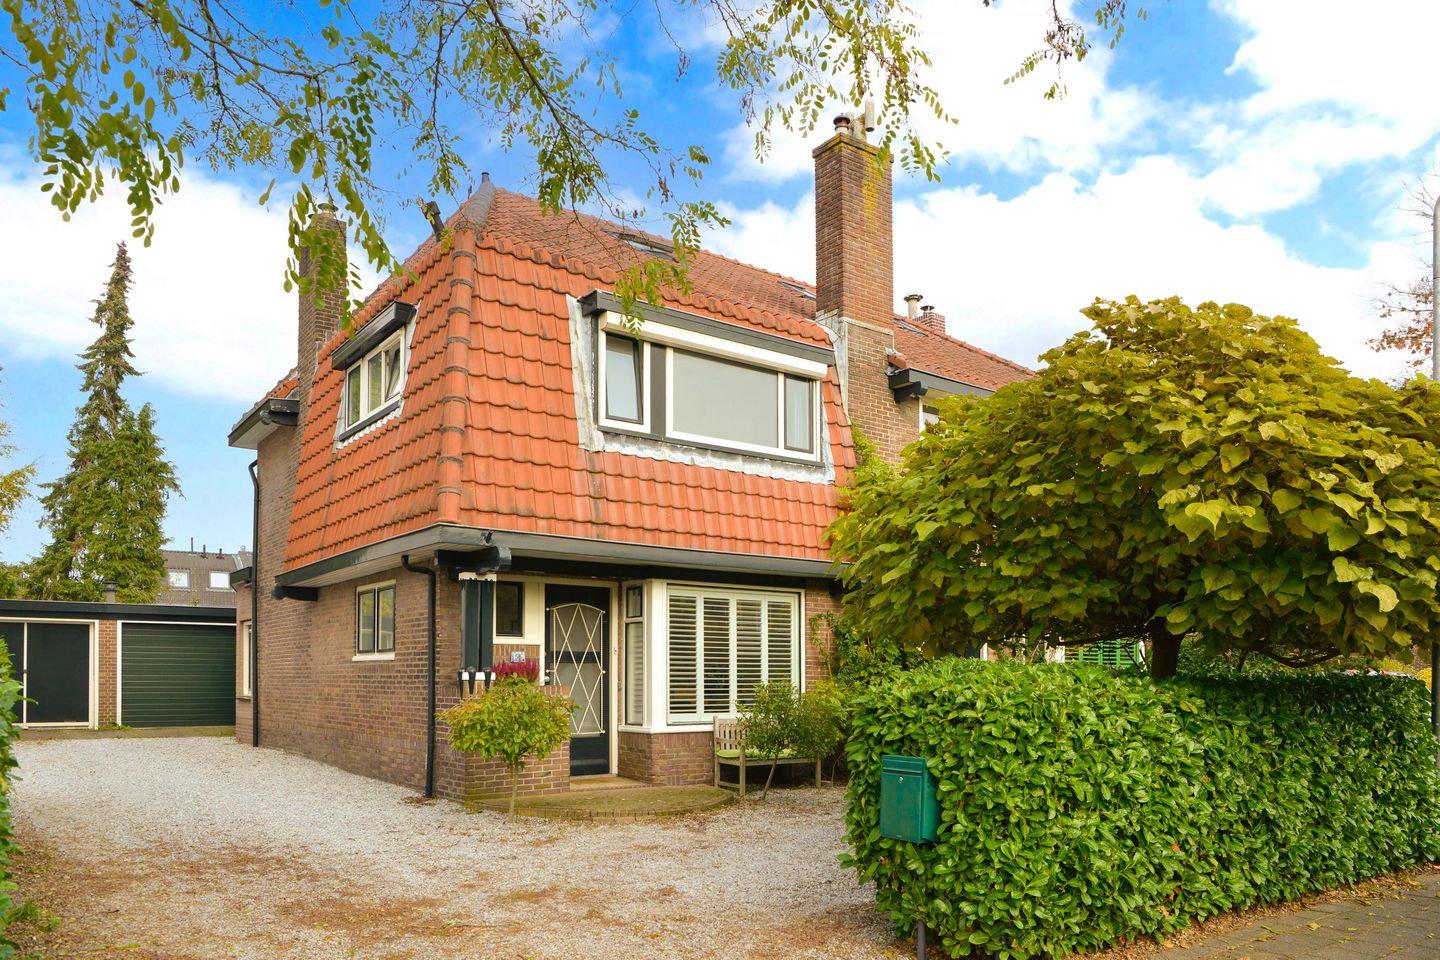
Located on Oude Amersfoortseweg, this charming corner house (1925) features a driveway, a garage, and a wonderfully deep backyard.
This distinctive 1930s home offers all the comforts of a modern home. The house has been extended across its full width at the rear, creating ample living space on the ground floor. There is plenty of storage space distributed across various sheds, and the property includes a separate garage.
Layout:
Entrance, hallway with vestibule, half-bath, and access to the pantry cellar. The kitchen-diner is located on the street side. This kitchen (2018) is fully equipped with built-in appliances. The living room is both wide and deep and faces the backyard. There is also a compact, built-in home office on the ground floor (ideal for remote workers who want to focus on their work).
On the first floor, there are three bedrooms of varying sizes and a bathroom. The bathroom is equipped with a bathtub, shower, sink, and a second toilet.
Under the roof, in the attic, there is a cozy teen bedroom/guest room with a sink and a spacious storage area with a washing machine hookup.
The backyard is nearly 30 meters deep and completely unobstructed. This guarantees sunshine in various spots throughout the day!
The Oude Amersfoortseweg combines a central location with a surprising amount of peace and greenery. The center of Hilversum, shops, restaurants, and the Hilversum Sportpark train station are all within a short distance. Schools and various other amenities are also easily accessible.
For recreation, forests, heathland, and nature reserves are nearby, and the surrounding cities are easily accessible via the nearby highways. From the two train stations, both within walking distance of this home, Utrecht (15 minutes), Amsterdam (20 minutes), and Schiphol (30 minutes) are quickly reachable. Parking is available on the property, and street parking is also an option.
A truly complete family home for those who want to combine character, space, a large yard, and a central location.
Characteristic corner house with a garage
Extended, garden-facing living room
Four spacious bedrooms;
Garage and large shed;
Fantastic backyard;
Quietly located, yet a short distance from downtown, the train station, the forest, and the heath.
Features
Transfer of ownership
- Listed since
- Acceptance
- Available in consultation
- Asking price
- € 945,000 kosten koper
- Asking price per m²
- € 6,799
- Status
- Available
Construction
- Kind of house
- Single-family home, corner house
- Building type
- Resale property
- Year of construction
- 1925
- Type of roof
- Combination roof covered with roof tiles
Surface areas and volume
- Areas
- Living area
- 139 m²
- Other space inside the building
- 8 m²
- External storage space
- 39 m²
- Plot size
- 361 m²
- Volume in cubic meters
- 534 m³
Layout
- Number of rooms
- 6 rooms (4 bedrooms)
- Number of bath rooms
- 1 bathroom and 1 separate toilet
- Bathroom facilities
- Walk-in shower, bath, toilet, and washstand
- Number of stories
- 2 stories, an attic, and a basement
- Facilities
- Skylight, optical fibre, and flue
Energy
- Energy label
- Insulation
- Roof insulation, mostly double glazed, energy efficient window plus, insulated walls, floor insulation and secondary glazing
- Heating
- CH boiler and fireplace
- Hot water
- CH boiler
- CH boiler
- Rehema Tzerra ACE 39C CWS Combi Comfort met eTwist (gas-fired combination boiler from 2018, in ownership)
Cadastral data
- HILVERSUM N 6004
- Cadastral map
- Area
- 361 m²
- Ownership situation
- Full ownership
Exterior space
- Location
- In residential district and unobstructed view
- Garden
- Back garden
- Back garden
- 162 m² (27.00 metre deep and 6.00 metre wide)
- Garden location
- Located at the north
- Balcony/roof terrace
- Roof terrace present
Storage space
- Shed / storage
- Detached wooden storage
- Facilities
- Electricity
Garage
- Type of garage
- Detached brick garage
- Capacity
- 2 cars
- Facilities
- Electricity
Parking
- Type of parking facilities
- Parking on private property and resident's parking permits
© 2001-2026 funda