
This house on Funda: https://www.funda.nl/en/detail/koop/hilversum/huis-pauwenstraat-23/17250418/
Description
Translated by ChatGPT.
IN GENERAL
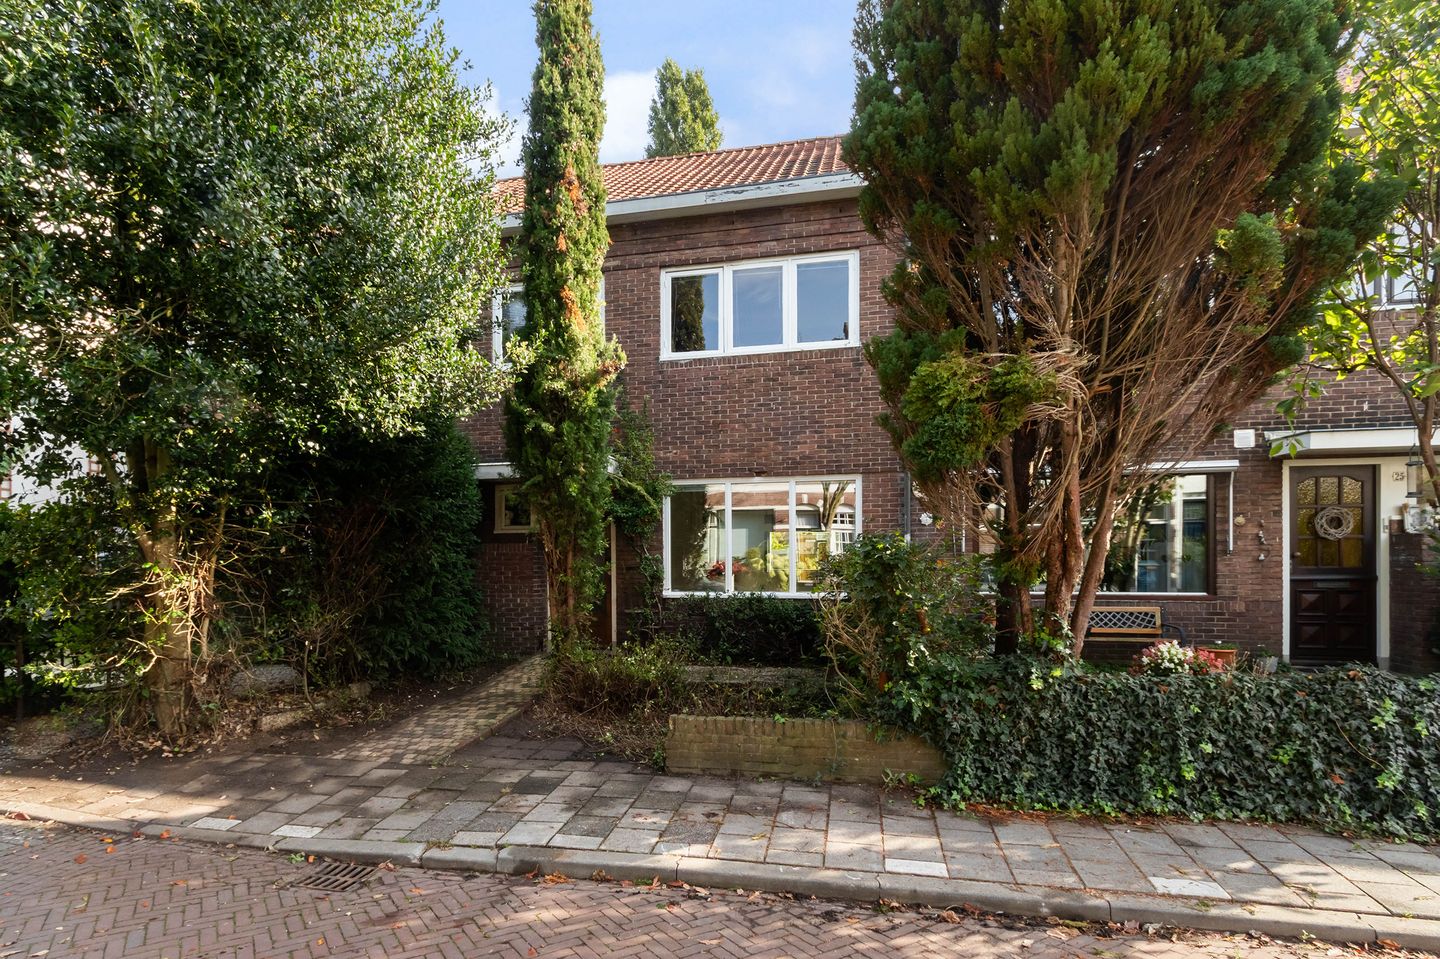
A home that still offers every opportunity to make it entirely your own! Centrally located near the centre of Hilversum, this characteristic mid-terraced house dating from the 1920s features no fewer than three bedrooms on the first floor, a spacious attic floor, a basement and a surprisingly deep rear garden with a brick storage shed. The property offers approximately 117 m² of living space and has a practical basic layout, including a spacious living/dining room, a kitchen at the rear and plenty of space on the upper floors.
Pauwenstraat is situated in the Sint Vitus neighbourhood, directly adjacent to Hilversum town centre. This central residential location offers virtually all everyday amenities within easy reach. Hilversum’s lively centre, with its shops, restaurants, coffee bars, Foodhall Mout, cinema and other facilities, can easily be reached on foot or by bicycle.
Public transport connections are also excellent. Hilversum Sportpark railway station is located nearby, while Hilversum Central Station can also be reached quickly. The nearby main roads provide convenient connections to Utrecht, Amsterdam and Amersfoort, among other destinations.
GROUND FLOOR
Entrance at the front of the property leading into the hallway, with access to the toilet, staircase to the first floor and the living room. The living room and dining area together form an elongated living space of approximately 8 metres deep. The sitting area is located at the front, while the rear offers ample space for a large dining table. The existing fireplace is centrally positioned in the room.
At the rear, the kitchen is connected to the dining area in a semi-open layout. The current kitchen is of a simple design and is fitted with lower and upper cabinets, a worktop, sink and various appliances.
From the kitchen, there is access to the attached rear extension, which extends over a substantial part of the depth of the garden. This space offers interesting possibilities for future renovation, for example by incorporating it into the main living area or creating an alternative layout. The basement is also accessible from the hallway.
FIRST FLOOR
Landing providing access to three bedrooms and the bathroom. Two bedrooms are situated at the front of the property. The principal bedroom features a built-in wardrobe wall. The second bedroom is also located at the front. The third bedroom is situated at the rear.
The bathroom is also located at the rear and is currently fitted with a shower, washbasin and radiator. This space also offers plenty of potential to be redesigned and modernised to suit contemporary living requirements.
SECOND FLOOR
The attic floor is accessible via a fixed staircase. This floor consists of a large open attic space with a ridge height of approximately 2.04 metres and a wide dormer window at the rear. Due to the available space, this floor could be used as a home office, hobby room or guest room, for example. With a different layout, it may be possible to make even better use of the available space.
GARDEN
One of the property’s strongest features is undoubtedly the rear garden, which is over 20 metres deep. At the rear and along the side of the garden is a detached brick storage shed, ideal for bicycles, garden equipment and additional storage.
Particularly considering the central location in Hilversum, the garden provides a remarkable amount of outdoor space.
SPECIAL FEATURES
> Characteristic mid-terraced house dating from 1925
> Approximately 117 m² of living space
> 4 bedrooms and a very deep rear garden
> The property requires modernisation
> Pleasant neighbourhood close to the town centre
Transfer by mutual agreement.
Features
Transfer of ownership
- Listed since
- Acceptance
- Available in consultation
- Asking price
- € 539,000 kosten koper
- Asking price per m²
- € 4,607
- Status
- Available
Construction
- Kind of house
- Single-family home, row house
- Building type
- Resale property
- Year of construction
- 1925
- Type of roof
- Gable roof covered with roof tiles
Surface areas and volume
- Areas
- Living area
- 117 m²
- Other space inside the building
- 22 m²
- Plot size
- 206 m²
- Volume in cubic meters
- 425 m³
Layout
- Number of rooms
- 5 rooms (4 bedrooms)
- Number of bath rooms
- 1 bathroom and 1 separate toilet
- Bathroom facilities
- Shower and sink
- Number of stories
- 2 stories and an attic
Energy
- Energy label
- Insulation
- No insulation
- Heating
- CH boiler
- Hot water
- CH boiler
- CH boiler
- Gas-fired combination boiler, in ownership
Cadastral data
- HILVERSUM N 4342
- Cadastral map
- Area
- 206 m²
- Ownership situation
- Full ownership
Exterior space
- Location
- Alongside a quiet road and in residential district
- Garden
- Back garden and front garden
- Back garden
- 132 m² (24.00 metre deep and 5.50 metre wide)
- Garden location
- Located at the east with rear access
Storage space
- Shed / storage
- Detached brick storage
Parking
- Type of parking facilities
- Paid parking and resident's parking permits
© 2001-2026 funda