
This house on Funda: https://www.funda.nl/en/detail/koop/hilversum/huis-pelikaanstraat-29/80853302/
Description
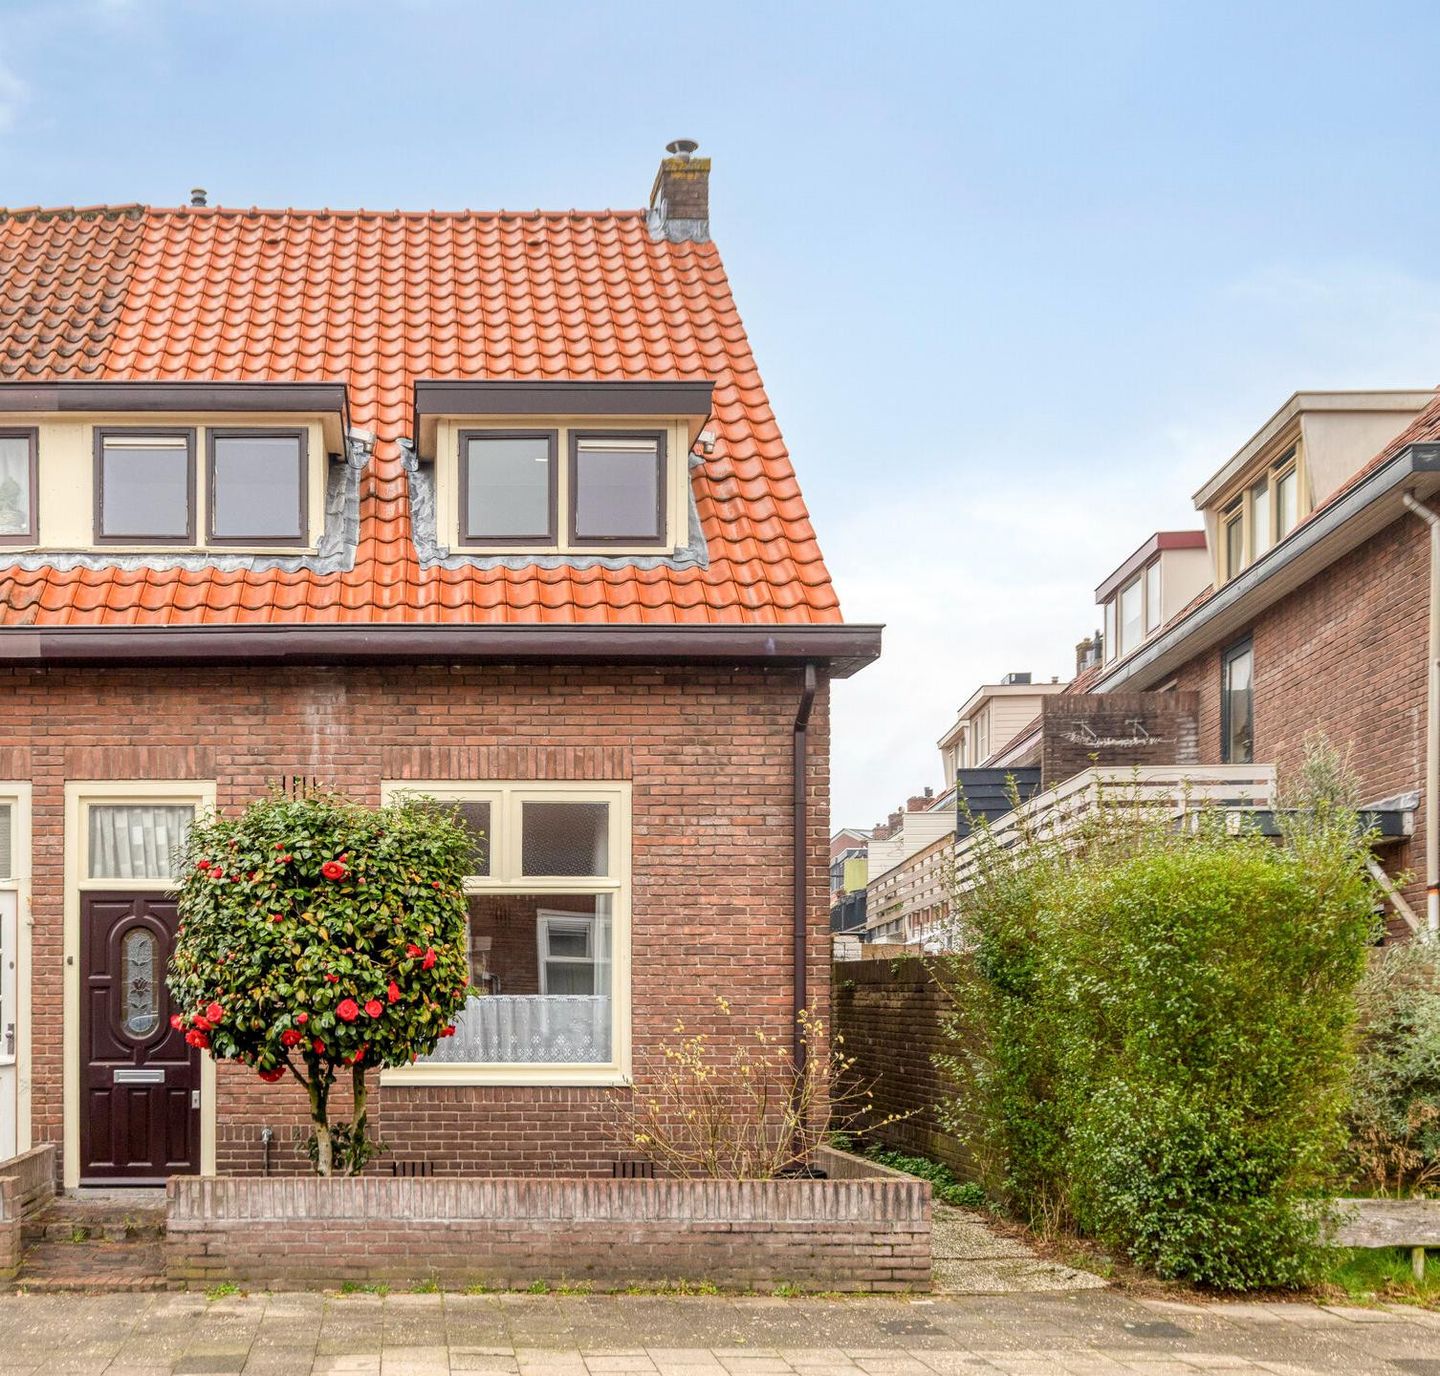
CHARMING 1930S HOUSE WITH 3 BEDROOMS, RENEWED INSULATED ROOF, AND EXPANSION POSSIBILITIES IN A PRIME LOCATION IN HILVERSUM
In a beloved and centrally located neighborhood of Hilversum stands this characteristic 1930s house with approximately 85 m² of living space on a plot of 103 m². A cozy family home with three bedrooms, a practical attic with plenty of possibilities for an extra bedroom or study, and a nice backyard with storage shed.
The location is excellent: at a short distance from the charming center of Hilversum and Hilversum Central Station. International schools, shops, and highways towards the A1 and A27 are also in the immediate vicinity. An ideal place to live for families and expats who want to live centrally with all amenities nearby.
The house has been carefully maintained over the years and sustainably upgraded at important points. In 2019, the roof was completely renewed and insulated. Additionally, the house has cavity wall insulation and energy label C.
LAYOUT
GROUND FLOOR
Entrance with separate toilet. The spacious living room has pleasant natural light and offers a comfortable living space. Through the French doors, there is direct access to the backyard. The garden faces north and features a spacious storage shed of approximately 8 m², ideal for bicycles and extra storage.
FIRST FLOOR
On the first floor are three bedrooms and a bathroom equipped with a shower and toilet.
ATTIC
The attic floor offers excellent possibilities to create additional living space. Think of a fourth bedroom, comfortable home office, hobby room, or guest room.
ADVANTAGES OF THIS HOUSE
? Characteristic 1930s house with a cozy appearance
? Located in a sought-after central location in Hilversum
? Approximately 85 m² of living space
? Plot size 103 m²
? Always carefully maintained
? Roof renewed and fully insulated (2019)
? Cavity wall insulation present
? Energy label C
? Three bedrooms
? Attic with potential for an extra (bed)room
? Separate toilet on the ground floor
? Backyard with storage shed of approximately 8 m²
? Close to the center, Hilversum Central, international schools, and highways A1/A27
A charming 1930s house with a solid foundation, pleasant location, and plenty of possibilities to further customize to your own living wishes.
COME AND EXPERIENCE THE ATMOSPHERE YOURSELF AND SCHEDULE A VIEWING — THIS LOVELY HOME IN THE HEART OF HILVERSUM IS CERTAINLY WORTH A VISIT.
Features
Transfer of ownership
- Last asking price
- € 425,000 kosten koper
- Asking price per m²
- € 5,000
- Status
- Sold
Construction
- Kind of house
- Single-family home, corner house
- Building type
- Resale property
- Year of construction
- 1934
Surface areas and volume
- Areas
- Living area
- 85 m²
- Exterior space attached to the building
- 4 m²
- External storage space
- 10 m²
- Plot size
- 103 m²
- Volume in cubic meters
- 301 m³
Layout
- Number of rooms
- 4 rooms (3 bedrooms)
- Number of bath rooms
- 1 bathroom and 1 separate toilet
- Bathroom facilities
- Shower, toilet, and washstand
- Number of stories
- 3 stories, an attic, and a basement
- Facilities
- Rolldown shutters
Energy
- Energy label
- Insulation
- Roof insulation, double glazing and insulated walls
- Heating
- CH boiler
- Hot water
- CH boiler
Cadastral data
- HILVERSUM R 4746
- Cadastral map
- Area
- 103 m²
- Ownership situation
- Full ownership
Exterior space
- Garden
- Back garden
- Back garden
- 28 m² (5.00 metre deep and 5.67 metre wide)
- Garden location
- Located at the north with rear access
Storage space
- Shed / storage
- Detached brick storage
- Facilities
- Electricity
Parking
- Type of parking facilities
- Resident's parking permits
© 2001-2026 funda