
This house on Funda: https://www.funda.nl/en/detail/koop/hilversum/huis-roeltjesweg-12/44559289/
Roeltjesweg 121217 TD HilversumBoomberg
€ 825,000 k.k.
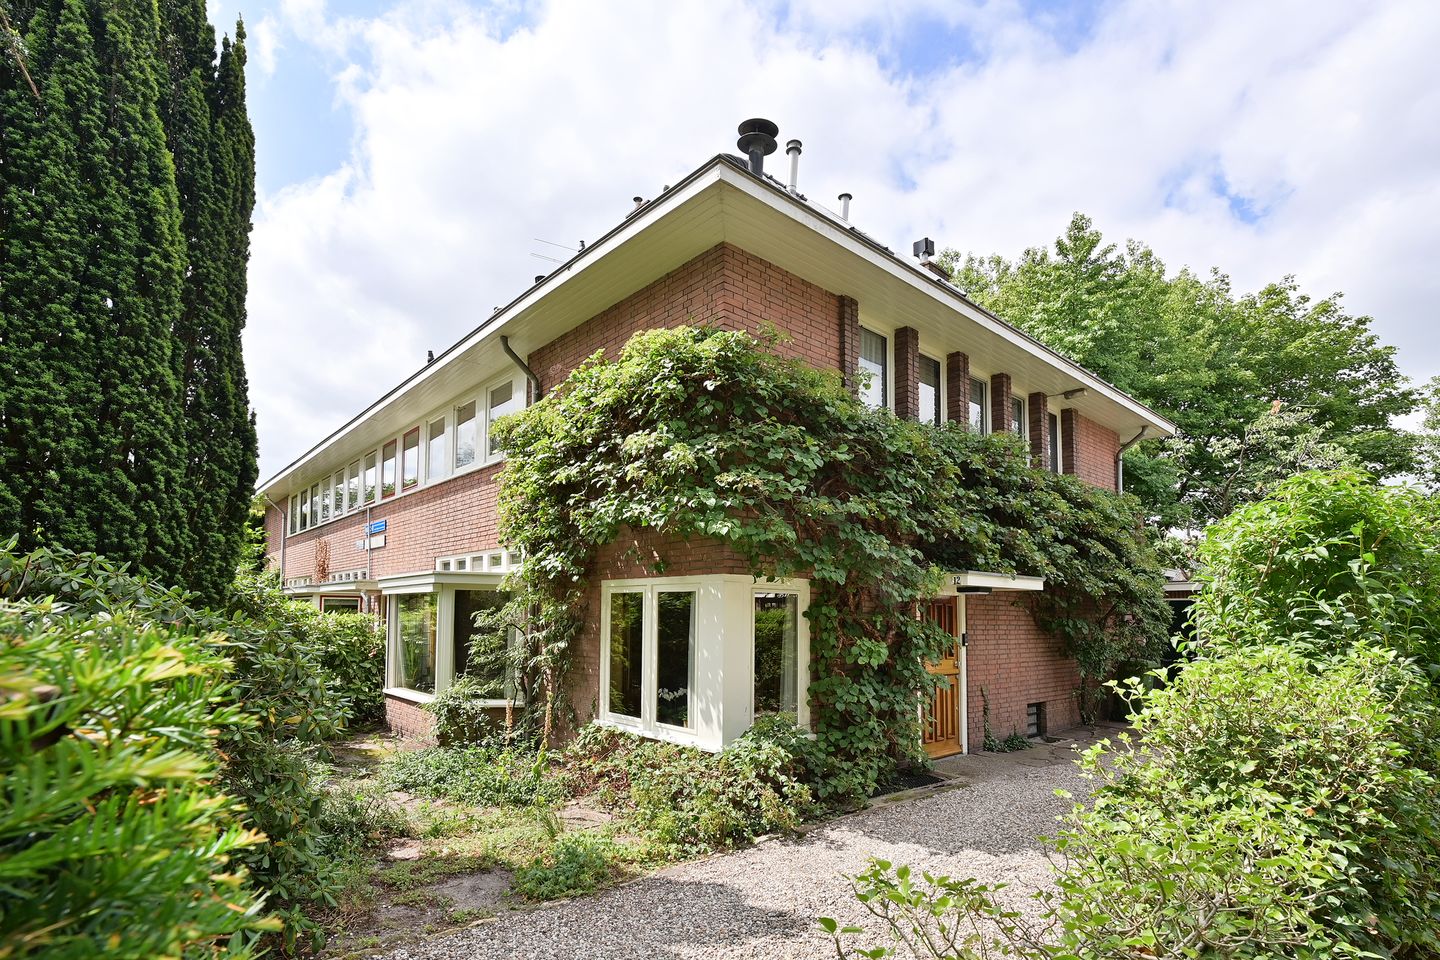
Karaktervolle jaren'30 hoekwoning met garage in het Boombergkwartier!
Description
Characterful 1930s corner house with garage, spacious living areas and exceptional potential in one of Hilversum's most desirable neighbourhoods.
Situated in the highly sought-after Boomberg district, this distinctive 1930s corner house combines generous living space, original character and an outstanding location. Offering approximately 167 m² of living space, an attached garage, cellar, balcony and private garden, this is a wonderful family home with enormous potential.
Lovingly maintained by the same family for many years, the property still showcases many original architectural features, including beautiful stained-glass windows, elegant parquet flooring, original wood panelling and classic sliding ensuite doors. The warm atmosphere and authentic details make this a truly special home.
Upon entering, the generous proportions immediately stand out. The bright living room, with its charming bay window, flows into the separate dining room through original sliding doors. The closed kitchen provides direct access to the garden. Throughout the house, many original features have been carefully preserved, creating a timeless and inviting ambiance.
The first floor offers three spacious bedrooms and a bathroom. The principal bedroom has French doors opening onto the balcony overlooking the garden.
The second floor provides two additional bedrooms, both fitted with their own washbasin, a spacious landing and access to the attic storage. There is also a practical cellar.
Although the property has been carefully maintained over the years, it offers an excellent opportunity for a new owner to modernise and renovate it according to their own taste while preserving its authentic charm. Its generous dimensions, solid construction and prime location make it an outstanding long-term family home.
The sunny garden surrounding the house offers a great deal of privacy and greenery. The attached garage is accessible both internally and via the private driveway.
Layout
Ground floor
Entrance hall, spacious hallway with guest toilet, attractive living room with bay window, separate dining room with original sliding ensuite doors, closed kitchen with access to the garden, cellar and attached garage.
First floor
Landing, three generously sized bedrooms, bathroom with shower and washbasin, separate toilet and balcony.
Second floor
Spacious landing, two bedrooms with built-in storage and washbasins, storage space and attic.
Features
Located in the highly desirable Boomberg neighbourhood;
Characterful 1930s corner house;
Approximately 167 m² of living space;
Volume approximately 742 m³;
Attached garage of approximately 22 m²;
Cellar and attic storage;
Balcony on the first floor;
Beautiful original features including stained-glass windows, ensuite doors and quality woodwork;
Many authentic details have been preserved;
Sunny private garden surrounding the property;
Private driveway;
Close to Hilversum town centre, railway stations, schools, nature reserves and major roads;
A wonderful family home with exceptional renovation potential.
Additional Clauses to be included in the NVM purchase agreement:
Age Clause
As the property was built in the 1930s, the Buyer acknowledges that the construction standards applicable at the time differ significantly from those of modern residential properties. Consequently, the Buyer accepts that the property may not meet current building standards and that age-related imperfections or defects cannot automatically be regarded as shortcomings of the Seller.
Asbestos Clause
Given the age of the property, asbestos-containing materials may be present. The Seller has not commissioned an asbestos survey and makes no representations regarding the presence or absence of asbestos. Any risks, investigations, remediation or removal costs relating to asbestos shall be entirely at the Buyer's expense and risk.
Non-Owner Occupancy Clause
The Seller has not personally occupied the property in recent years and is therefore unable to provide the Buyer with information regarding the property's condition or any defects that would normally be known to an owner-occupier. The Buyer acknowledges and accepts that any unknown defects or circumstances resulting from the Seller's non-occupancy shall be at the Buyer's own risk. The Seller gives no warranty as to the property's condition beyond the information that is actually known to the Seller.
This clause shall prevail insofar as matters are concerned that could not reasonably have been known to the Seller due to the fact that the Seller did not personally occupy the property.
Features
Transfer of ownership
- Listed since
- Acceptance
- Available in consultation
- Asking price
- € 825,000 kosten koper
- Asking price per m²
- € 4,940
- Status
- Available
Construction
- Kind of house
- Single-family home, corner house
- Building type
- Resale property
- Year of construction
- 1935
- Specific
- Protected townscape or village view (permit needed for alterations)
- Type of roof
- Gable roof covered with roof tiles
Surface areas and volume
- Areas
- Living area
- 167 m²
- Other space inside the building
- 33 m²
- Exterior space attached to the building
- 7 m²
- Plot size
- 289 m²
- Volume in cubic meters
- 742 m³
Layout
- Number of rooms
- 8 rooms (5 bedrooms)
- Number of bath rooms
- 1 bathroom and 3 separate toilets
- Bathroom facilities
- Shower and sink
- Number of stories
- 3 stories, a loft, and a basement
Energy
- Energy label
- Insulation
- Roof insulation, partly double glazed, insulated walls and floor insulation
- Heating
- CH boiler
- Hot water
- CH boiler
- CH boiler
- Electrical combination boiler, in ownership
Cadastral data
- HILVERSUM P 718
- Cadastral map
- Area
- 289 m²
- Ownership situation
- Full ownership
Exterior space
- Location
- Alongside a quiet road and in residential district
- Garden
- Back garden and front garden
- Balcony/roof terrace
- Balcony present
Garage
- Type of garage
- Attached brick garage
- Capacity
- 1 car
Parking
- Type of parking facilities
- Paid parking and parking on private property
© 2001-2026 funda