
This house on Funda: https://www.funda.nl/en/detail/koop/hilversum/huis-ruysdaellaan-47/44477537/
Description
Beautifully Renovated Family Home in the Popular Schilderskwartier in Hilversum-Zuid
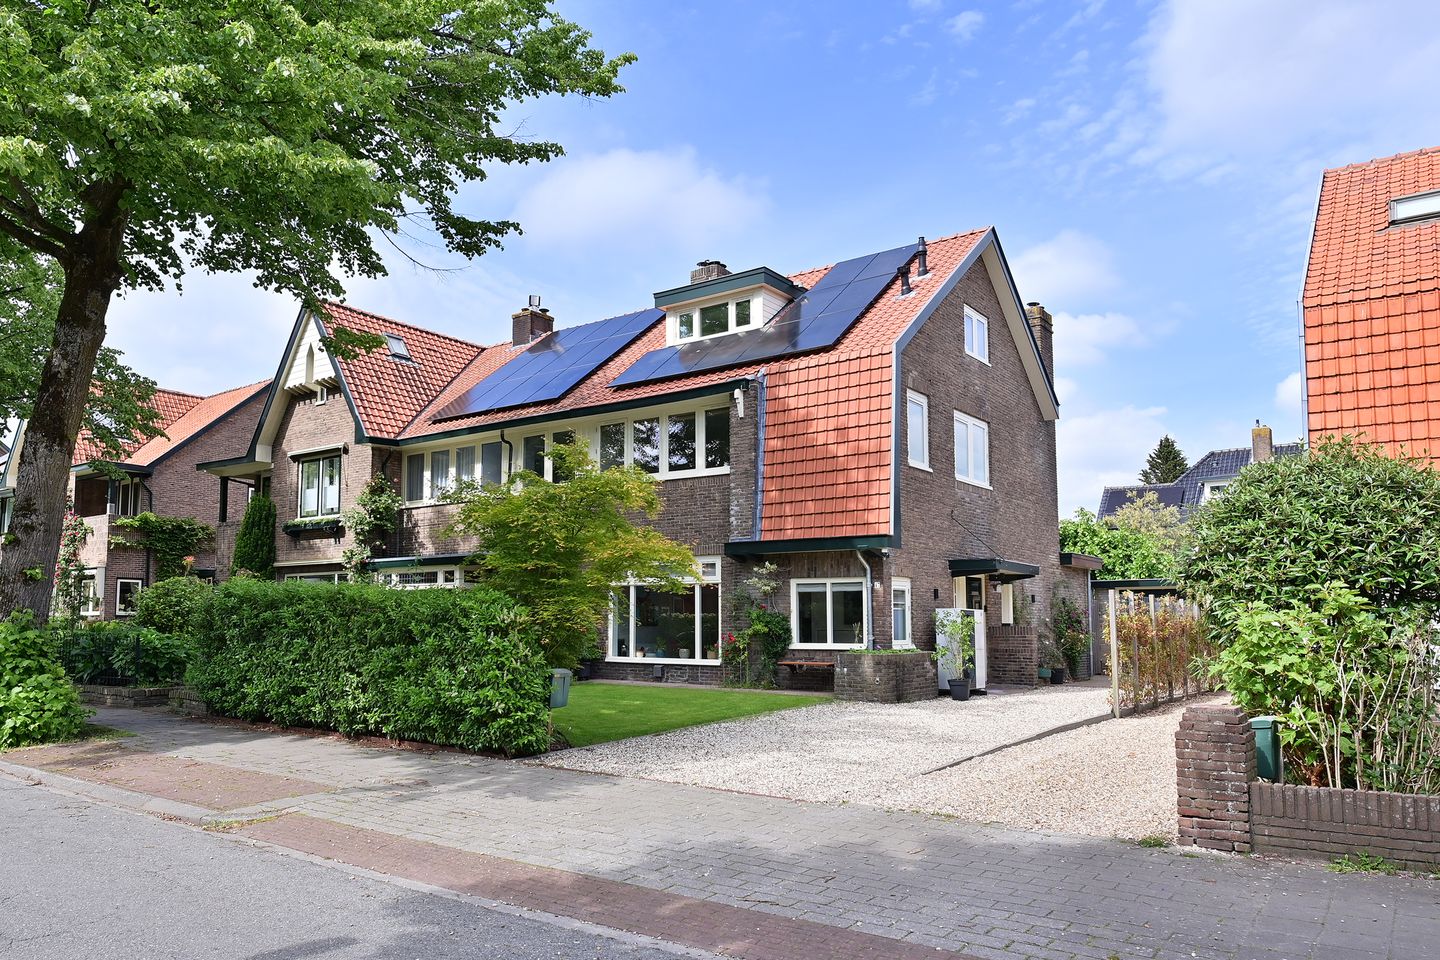
This semi-detached home was comprehensively renovated, extended, and upgraded in 2022 with exceptional attention to style, comfort, and sustainability. The result is a charming family residence with energy label A, where characteristic 1930s features blend harmoniously with modern-day living comfort.
LIVING & DINING
The ground floor has been completely renewed with a new concrete floor and comfortable underfloor heating powered by a heat pump. The extended open-plan kitchen forms the heart of the home: a wonderfully bright living space where cooking, dining, and relaxing flow seamlessly together. The kitchen connects beautifully to both the garden and the living room.
The renewed en-suite doors create an elegant and practical division of the living areas. Throughout the house, luxurious oak flooring with underfloor heating has been installed, while all walls and ceilings have been smoothly plastered. The new ceilings feature stylish recessed spotlights. The detailed woodwork has been meticulously finished with high-quality paintwork, giving the property a calm and refined appearance.
BEDROOMS & BATHROOMS
The first floor offers three comfortable bedrooms, all fitted with underfloor heating and luxurious oak flooring. The spacious principal bedroom at the front features a built-in wardrobe. The second bedroom has French doors opening onto a charming Juliet balcony. In addition, there is a third bedroom, ideal as a nursery or home office.
The modern bathroom is elegantly designed and fitted with a spacious walk-in shower and a stylish vanity unit. A separate toilet is located on the landing — a particularly practical feature for family living.
Via the renovated staircase, executed in a matching 1930s style, you reach the second floor. Here you will find two further full-sized bedrooms, both featuring dormer windows that create a wonderful sense of light and space. This floor also includes a generous landing and a practical laundry room.
SUSTAINABILITY & COMFORT
The renovation focused not only on aesthetics and comfort, but also strongly on quality and sustainability. The property benefits from roof, floor, and cavity wall insulation. A hybrid system has been installed, where the heat pump powers the underfloor heating, while hot water is supplied by a central heating boiler. In addition, the house is equipped with 10 solar panels.
Mostly new window frames with HR++ glazing, together with an insulated tiled roof with new roof tiles, contribute to the excellent living comfort and energy efficiency of the home. All of this results in low monthly energy costs and an energy label A.
OUTDOOR SPACE
Outside, this home offers everything a family could wish for. The charming street reflects the beloved atmosphere of Hilversum-Zuid, and the property benefits from a private driveway with space for multiple cars, as well as a renovated garage.
The beautifully landscaped front garden features flower beds, a lawn, and an irrigation system throughout the garden. The rear garden offers excellent privacy and has also been tastefully landscaped — a wonderful place to enjoy long summer evenings in peace and comfort.
LOCATION
The highly sought-after Schilderskwartier in Hilversum-Zuid is a neighbourhood where families often enjoy living for many years. The area is known for its quiet, green character, wide avenues, and charming 1930s architecture. Excellent primary and secondary schools are nearby, as well as nature reserves, sports facilities, and the lively Gijsbrecht van Amstelstraat with its specialty shops, cafés, restaurants, and daily amenities.
IN SUMMARY
A characterful and sustainably renovated family home in a prime location in Hilversum-Zuid, where luxury, atmosphere, and comfortable family living are perfectly balanced.
KEY FEATURES
- Fully renovated and modernised family home (2022)
- Energy label A – low energy costs
- Hybrid system with heat pump for underfloor heating and central heating boiler for hot water supply
- Entire house fitted with oak flooring and underfloor heating
- 10 solar panels
- Renovated staircase
- Renewed and insulated tiled roof
- Mostly new windows with HR++ glazing
- Extended and renewed kitchen, modernised bathroom
- Garage with renewed roof, window, and doors
Features
Transfer of ownership
- Last asking price
- € 1,145,000 kosten koper
- Asking price per m²
- € 7,387
- Status
- Sold
Construction
- Kind of house
- Single-family home, semi-detached residential property
- Building type
- Resale property
- Year of construction
- 1927
- Type of roof
- Combination roof covered with asphalt roofing and roof tiles
Surface areas and volume
- Areas
- Living area
- 155 m²
- Other space inside the building
- 7 m²
- External storage space
- 18 m²
- Plot size
- 296 m²
- Volume in cubic meters
- 574 m³
Layout
- Number of rooms
- 6 rooms (5 bedrooms)
- Number of bath rooms
- 1 bathroom and 2 separate toilets
- Bathroom facilities
- Shower, underfloor heating, and washstand
- Number of stories
- 3 stories
- Facilities
- Optical fibre, mechanical ventilation, and solar panels
Energy
- Energy label
- Insulation
- Roof insulation, insulated walls and floor insulation
- Heating
- Heat pump
- Hot water
- CH boiler and water heater
Cadastral data
- HILVERSUM K 437
- Cadastral map
- Area
- 296 m²
- Ownership situation
- Full ownership
Exterior space
- Location
- Alongside a quiet road, sheltered location and in residential district
- Garden
- Back garden, front garden and side garden
- Back garden
- 74 m² (10.00 metre deep and 6.60 metre wide)
- Garden location
- Located at the northeast with rear access
Garage
- Type of garage
- Detached brick garage
- Capacity
- 1 car
- Facilities
- Electrical door and electricity
Parking
- Type of parking facilities
- Parking on private property
© 2001-2026 funda