
This house on Funda: https://www.funda.nl/en/detail/koop/hilversum/huis-saturnusstraat-15/44407419/
Description
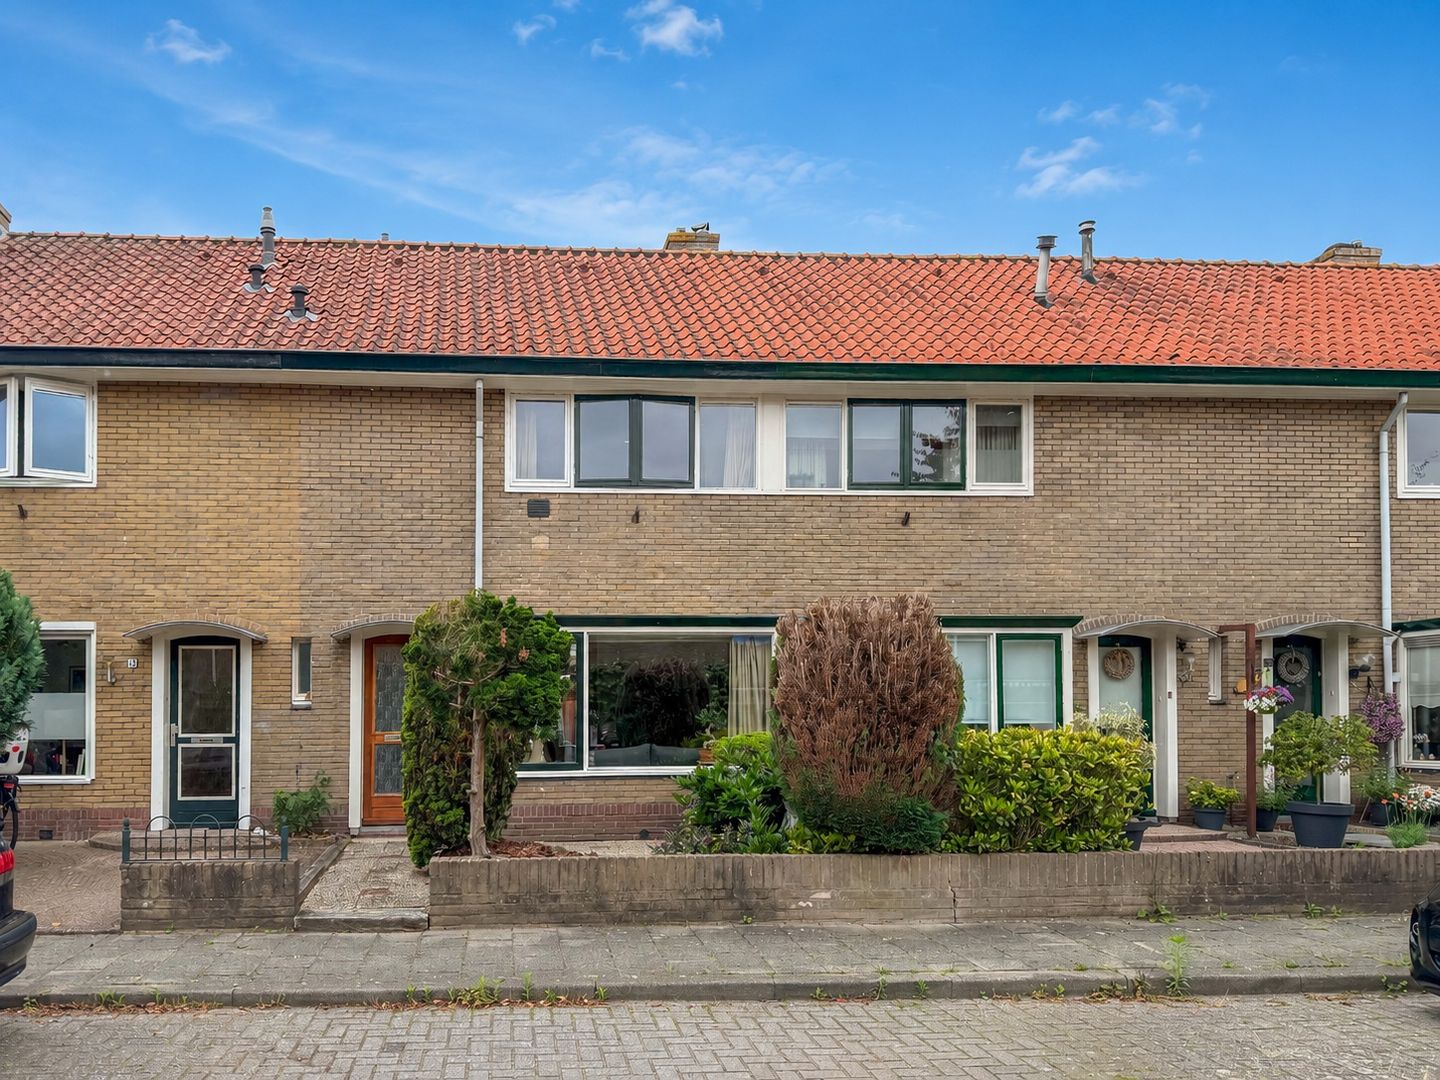
Situated on a quiet street in the popular Astronomische Buurt, this modern 1930s mid-terraced house offers a delightful sunny west-facing rear garden with a large brick-built storage shed and rear access. The property has a living area of 74 m², excluding the full-height and highly practical attic of approximately 10 m² (maximum height 2.16 metres), which is accessible via a fixed staircase.
This is a KOOP GOEDKOOP property, offered with a highly favourable ground lease arrangement. The ground rent is also tax-deductible.
The property enjoys a convenient location. Woodland and heathland are within walking distance, offering miles of scenic walking routes. For a cup of coffee, the welcoming restaurant ’t Bluk is located on the heath between Laren and Hilversum. Seinhorst shopping centre is close by for everyday groceries, while Hilversum town centre and Central Station—with Intercity services to Amsterdam and Utrecht—are also within easy reach. The A1 and A27 motorways are easily accessible.
Layout
Ground floor:
Entrance, modern cloakroom with toilet and hand basin, hallway with staircase and under-stairs cupboard housing the meter cupboard. Bright living/dining room with a bay window at the front and French doors opening onto the rear garden. Modern separate kitchen (2022), with worktops on both sides and fitted with an induction hob, dishwasher, extractor hood, combination oven and fridge-freezer. The kitchen provides direct access to the rear garden.
First floor:
Landing with a modern separate toilet and vanity unit. Bedroom at the front. Bright, modern and stylish bathroom with a bathtub, shower and vanity unit. Second bedroom situated at the rear.
Second floor:
A fixed staircase leads to the insulated attic room, featuring two roof windows and the central-heating boiler. This charming room has been attractively finished, with the original roof beams left exposed.
KOOP GOEDKOOP PROPERTY
This property is offered without ownership of the land. It remains affordable because the land is not purchased but issued on a ground lease with an attractive discount. The ground rent for this property is approximately €301.17 per month, although the full amount is not payable until the eleventh year. A highly favourable discount arrangement applies during the first ten years.
The scheme operates on a gradual payment model. In the first year, a 100% discount applies to the ground rent. In the second year, 10% of the ground rent is payable, followed by 20% in the third year. The percentage increases annually until the full amount becomes payable in the eleventh year. This means that no ground rent is payable during the first calendar year, as each new owner starts again with a 100% discount.
Key features:
- Situated within a protected townscape
- Sunny, deep west-facing rear garden with a large detached brick-built storage shed
- Conveniently located near nature, shops, the town centre and major roads
- Energy label C: predominantly HR++ double glazing and roof insulation
- Heating and hot water provided by a private central-heating boiler (2024)
- Monthly ground rent payments are tax-deductible
- Exterior recently repainted
- Parking available with a residents’ parking permit
- Living area of 74 m², plus approximately 10 m² of attic space, Plot size of 128 m², Built in 1939
Altogether, this is a modern and well-maintained home with a garden, ready for immediate occupation.
Features
Transfer of ownership
- Listed since
- Acceptance
- Available in consultation
- Asking price
- € 447,000 kosten koper
- Asking price per m²
- € 5,321
- Status
- Sold under reservation
Construction
- Kind of house
- Single-family home, row house
- Building type
- Resale property
- Year of construction
- 1939
- Specific
- Protected townscape or village view (permit needed for alterations)
- Type of roof
- Gable roof covered with roof tiles
Surface areas and volume
- Areas
- Living area
- 84 m²
- External storage space
- 12 m²
- Plot size
- 128 m²
- Volume in cubic meters
- 307 m³
Layout
- Number of rooms
- 4 rooms (3 bedrooms)
- Number of bath rooms
- 1 bathroom and 2 separate toilets
- Bathroom facilities
- Shower, bath, and washstand
- Number of stories
- 3 stories
- Facilities
- Optical fibre
Energy
- Energy label
- Insulation
- Roof insulation, double glazing and insulated walls
- Heating
- CH boiler
- Hot water
- CH boiler
- CH boiler
- REMEHA AVANTA ACE 24-c-28c-35c (gas-fired combination boiler from 2024, in ownership)
Cadastral data
- HILVERSUM C 7839
- Cadastral map
- Area
- 128 m²
- Ownership situation
- Ownership encumbered with long-term leaset
Exterior space
- Location
- Alongside a quiet road and in residential district
- Garden
- Back garden and front garden
- Back garden
- 63 m² (12.50 metre deep and 5.00 metre wide)
- Garden location
- Located at the west with rear access
Storage space
- Shed / storage
- Detached brick storage
Parking
- Type of parking facilities
- Resident's parking permits
© 2001-2026 funda