
This house on Funda: https://www.funda.nl/en/detail/koop/hilversum/huis-siemensstraat-7/44650293/
Description
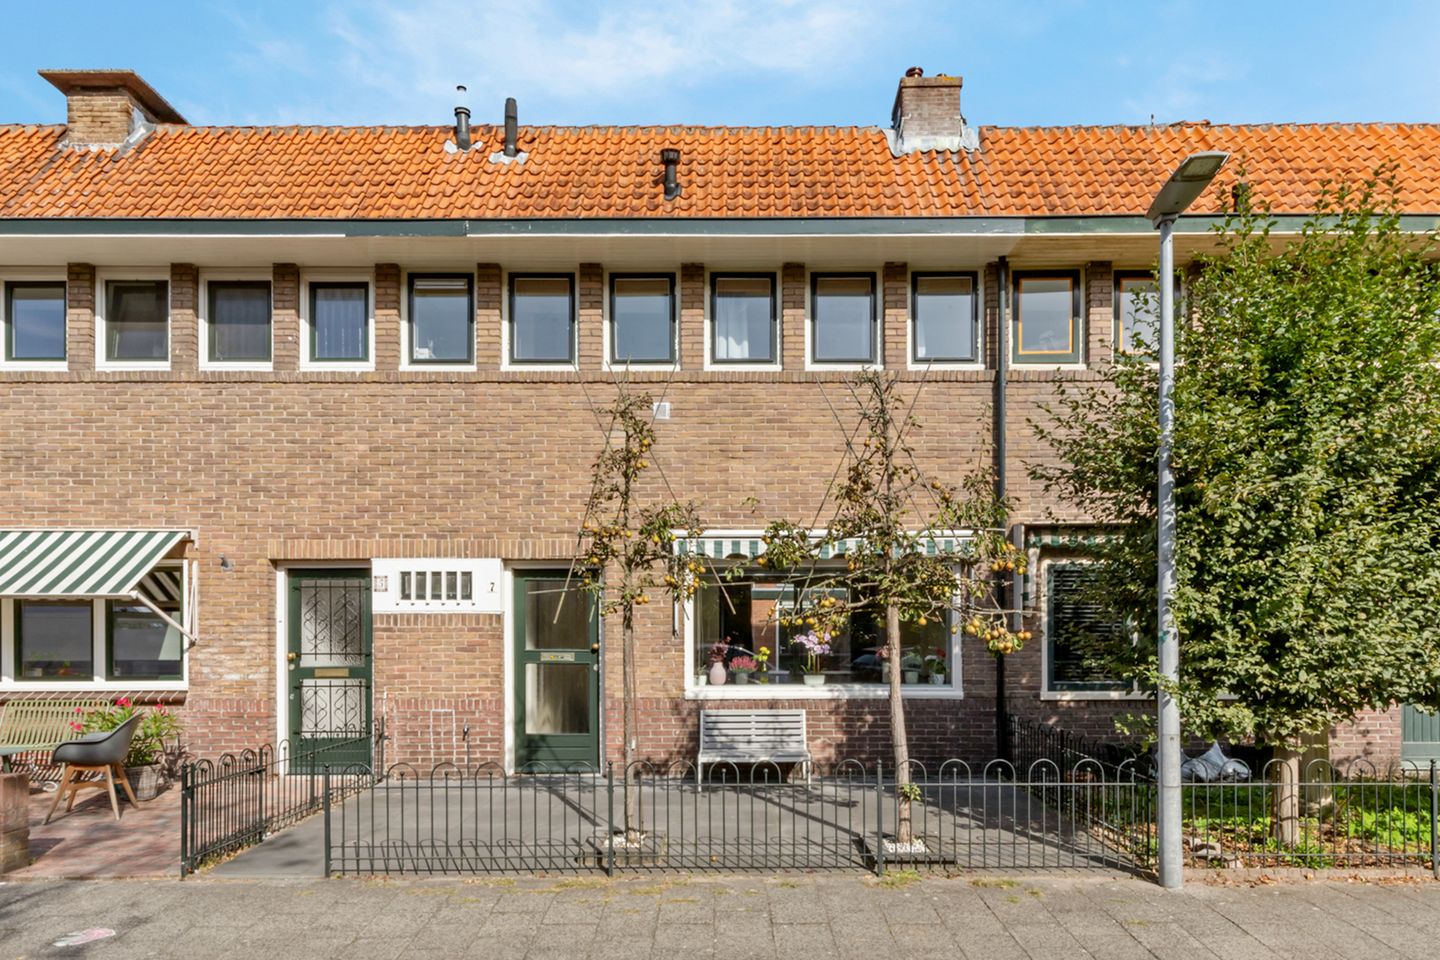
Situated on a quiet, child-friendly one-way street, this charming 1930s terraced house features front and back gardens, with a small playground on the corner. The back garden is accessible via a rear entrance. At the rear is a stone shed, equipped with electricity, measuring over 13 m², with a cellar of almost 10 m² underneath.
The location is exceptionally central. The Seinhorst shopping centre is within walking distance for daily shopping. In addition, the centre of Hilversum and Hilversum railway station are just a few minutes’ cycle ride away. Furthermore, (international) schools, sports facilities and major roads such as the A1 towards Amsterdam and Utrecht are all in the immediate vicinity.
Ground Floor Layout:
• entrance hall with meter cupboard, integrated storage space below the stairs and ample storage for foot wear
• spacious and bright living-dining room with solid oak wooden flooring
• open kitchen equipped with a gas hob, extractor hood, dishwasher (new in 2021), oven, and ample storage
First Floor Layout:
• landing featuring a built-in storage cupboard above the stairs
• spacious primairy bedroom at the rear with a dormer window, a generous sliding built-in wardrobe wall with a built-in study table and plenty of storage space behind the knee walls
• 2nd spacious bedroom located at the front
• modern bathroom featuring a walk-in shower cabin, 2nd toilet, and double vanity unit with a mirror cabinet and integrated electricity.
Second Floor Layout:
• well finished attic floor featuring a front attic with a dormer window, storage space, and the central heating unit (Vaillant HR combi)
• 3rd heated bedroom with a dormer window and ample storage space behind the knee walls
Key Features & Specifics:
• official usable floor area: 75 m² (NEN2580), with an additional attic space of over 10 m² not included in the measurement (totaling over 85 m² of usable indoor space)
• brick-built shed of 14 m² with a 10 m² cellar underneath
• new flat roofs installed in two locations in 2024/2025
• equipped with facade insulation and double glazing (partially HR glass), energylabel C
• front garden renovated in 2021
An ideal first home or place for a family who want to be close to the centre of Hilversum.
Features
Transfer of ownership
- Listed since
- Acceptance
- Available in consultation
- Asking price
- € 475,000 kosten koper
- Asking price per m²
- € 6,333
- Status
- Available
Construction
- Kind of house
- Single-family home, row house
- Building type
- Resale property
- Year of construction
- 1930
- Type of roof
- Gable roof covered with roof tiles
Surface areas and volume
- Areas
- Living area
- 75 m²
- Other space inside the building
- 10 m²
- External storage space
- 24 m²
- Plot size
- 107 m²
- Volume in cubic meters
- 299 m³
Layout
- Number of rooms
- 4 rooms (3 bedrooms)
- Number of bath rooms
- 1 bathroom and 1 separate toilet
- Bathroom facilities
- Shower, double sink, and toilet
- Number of stories
- 3 stories and a basement
- Facilities
- Optical fibre, mechanical ventilation, and sliding door
Energy
- Energy label
- Insulation
- Roof insulation, double glazing, energy efficient window and insulated walls
- Heating
- CH boiler
- Hot water
- CH boiler
- CH boiler
- Gas-fired combination boiler from 2013, in ownership
Cadastral data
- HILVERSUM R 3654
- Cadastral map
- Area
- 107 m²
- Ownership situation
- Full ownership
Exterior space
- Location
- Alongside a quiet road and in residential district
- Garden
- Back garden and front garden
- Back garden
- 30 m² (6.00 metre deep and 5.00 metre wide)
- Garden location
- Located at the northwest with rear access
Storage space
- Shed / storage
- Attached brick storage
- Facilities
- Electricity
Parking
- Type of parking facilities
- Paid parking and resident's parking permits
© 2001-2026 funda