
This house on Funda: https://www.funda.nl/en/detail/koop/hilversum/huis-silenestraat-24/44674084/
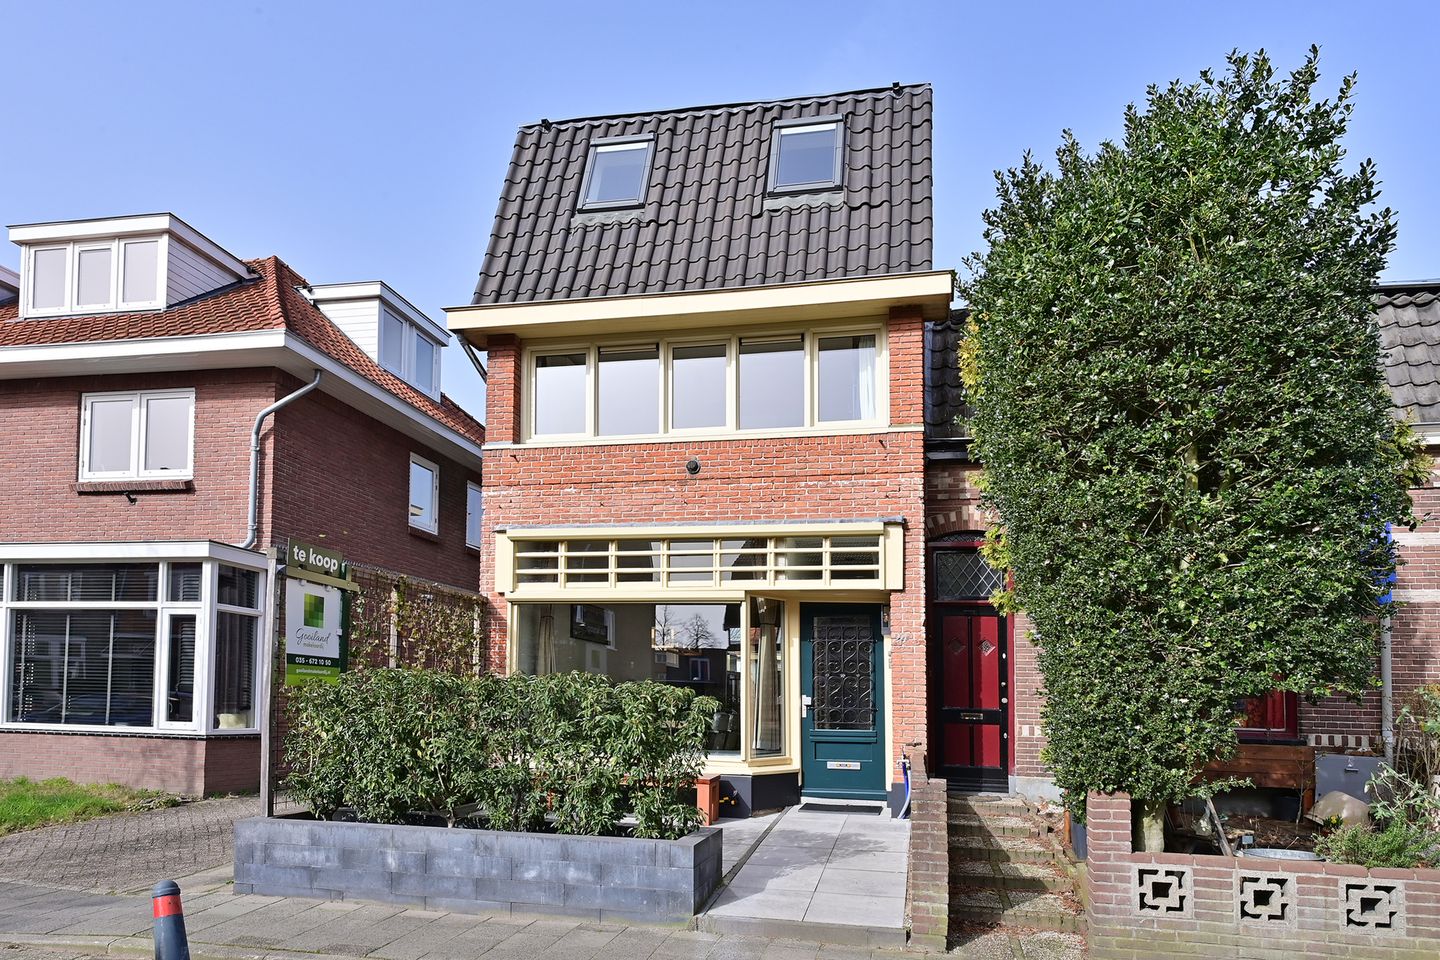
Karaktervolle hoekwoning, veel woonruimte, een heerlijk dakterras.
Description
A charming corner house built in 1904, with a surprising amount of living space, a lovely rooftop terrace, and the cozy Gijsbrecht just around the corner.
Some houses look much more modest from the outside than you’d expect on the inside. This former shop-house on Silenestraat is a great example of that. Behind the characteristic (former store) facade lies a wonderfully spacious and charming home, with an extra room on the ground floor and four rooms on the two upper floors. Ideal for a family, people who work from home, or anyone who would like to have a home studio.
It was once home to a grocery store and later a cigar shop. A few years ago, the property was completely renovated into a comfortable home, with the addition of a second floor providing significantly more living space. Fortunately, its historic character has been preserved—think high ceilings, stained-glass windows, original doors, and other details that give the house its unique charm.
This home is also completely up to date in terms of sustainability. With an energy efficiency rating of B, solar panels, and even a home battery with a smart energy management system, energy consumption is extremely well optimized. For the entire year of 2025, the total energy costs amounted to virtually €0. A remarkable achievement for a home built in 1904!
Comfort is definitely a plus: four air conditioning units, distributed throughout the living room and three bedrooms, ensure that the house stays pleasantly cool in the summer and can be heated efficiently in the winter.
The location is also a major plus. Just a few minutes’ walk away is the lively Gijsbrecht van Amstelstraat, with a wide variety of shops, specialty stores, delicatessens, and restaurants. Want to grab a good cup of coffee, run some errands, or grab lunch somewhere? You can do it all here.
The center of Hilversum, the train station, various schools—including the International School Hilversum—and sports facilities are all within a short bike ride. The Hilversumse Heide is also nearby, and the highways to Amsterdam and Utrecht are easily accessible.
Layout: Entrance, hallway with staircase leading to the upper floors. The spacious living/dining room features pleasant natural light, high ceilings, characteristic stained-glass windows, and a cozy wood-burning stove. At the rear is the kitchen, practically laid out and equipped with various built-in appliances and a beautiful stove. From the kitchen, you can access a hallway with a half-bath, access to the basement, and an additional room that can be used as a home office or hobby room, or even as a bedroom.
1st floor: Landing with access to two very spacious bedrooms, including the charming front bedroom with original closet doors. This floor also features a separate restroom and a practical utility room with connections for the washer and dryer, the central heating system, and the home battery.
2nd floor: The recently added attic extension has significantly expanded the home. Here you’ll find a spacious bedroom that’s also ideal for use as a home office or guest room.
There is also a modern, luxuriously finished bathroom with a spacious walk-in shower, sink, and toilet, as well as a custom-built walk-in closet. A skylight provides beautiful natural light that reaches deep into the home.
While there isn’t a large garden that requires a lot of maintenance, there are two lovely spots to sit outside. On the ground floor, there is a neatly landscaped front yard and a sheltered backyard, and on the upper floor, a delightful, sunny rooftop terrace. It’s a wonderful spot for a cup of coffee in the morning, a good book, or a drink at the end of the day.
- A charming corner house built in 1904 with a unique history;
- Former retail and residential property, previously used as a grocery store and cigar shop, among other things;
- Surprisingly spacious living area thanks to the recently added attic extension;
- Additional room on the ground floor, ideal for working from home, a studio, or a hobby room;
- Authentic details, including stained-glass windows and original doors;
- Energy efficiency rating: B;
- Solar panels, home battery, and smart energy management system;
- By 2025, total energy costs were virtually €0;
- Four air conditioning units for both heating and cooling;
- A sheltered backyard and a lovely rooftop terrace;
- Extensive utility room with a three-phase connection;
- Within walking distance of Gijsbrecht van Amstelstraat and close to various schools, shops, and nature areas;
- Easy access to Amsterdam and Utrecht.
In short: a surprisingly spacious and characterful home in a lovely location in Hilversum. It combines the charm of the past with modern comforts and offers plenty of opportunities to blend living, working, and relaxation. This is a home you really have to see from the inside to discover just how much space it has to offer!
Features
Transfer of ownership
- Listed since
- Acceptance
- Available in consultation
- Asking price
- € 569,000 kosten koper
- Asking price per m²
- € 4,589
- Status
- Available
Construction
- Kind of house
- Single-family home, corner house
- Building type
- Resale property
- Year of construction
- 1904
- Type of roof
- Hipped roof covered with roof tiles
Surface areas and volume
- Areas
- Living area
- 124 m²
- Other space inside the building
- 8 m²
- Exterior space attached to the building
- 8 m²
- Plot size
- 120 m²
- Volume in cubic meters
- 455 m³
Layout
- Number of rooms
- 6 rooms (4 bedrooms)
- Number of bath rooms
- 1 bathroom and 2 separate toilets
- Bathroom facilities
- Double sink, walk-in shower, toilet, and washstand
- Number of stories
- 3 stories and a basement
- Facilities
- Air conditioning, skylight, passive ventilation system, and solar panels
Energy
- Energy label
- Insulation
- Roof insulation and double glazing
- Heating
- CH boiler and wood heater
- Hot water
- CH boiler
- CH boiler
- Nefit ProLine NxT HRC30 CW5 (gas-fired combination boiler from 2023, in ownership)
Cadastral data
- HILVERSUM L 1776
- Cadastral map
- Area
- 120 m²
- Ownership situation
- Full ownership
Exterior space
- Location
- Alongside a quiet road and in residential district
- Garden
- Back garden, front garden and sun terrace
- Balcony/roof terrace
- Roof terrace present
Parking
- Type of parking facilities
- Paid parking and resident's parking permits
© 2001-2026 funda