
This house on Funda: https://www.funda.nl/en/detail/koop/hilversum/huis-simon-stevinweg-103/44510735/
Description
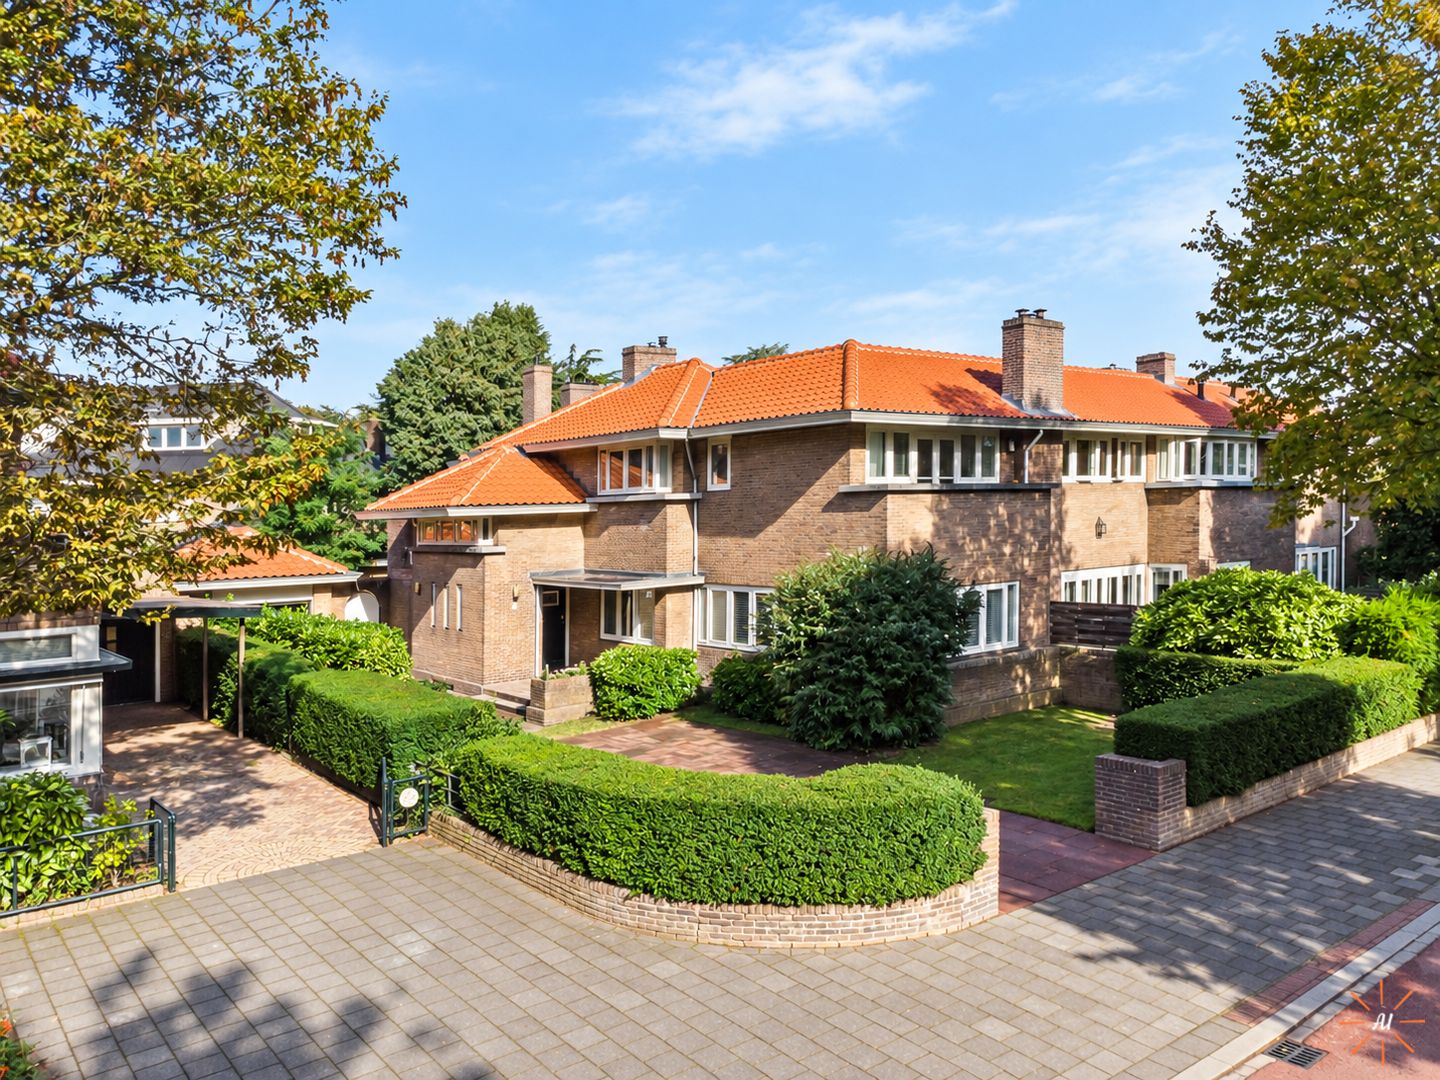
A characterful home designed by Jan Wils
A striking end-of-terrace house built in 1929, designed by architect Jan Wils, known for Amsterdam’s Olympic Stadium. This municipally listed property at Simon Stevinweg 103 combines original features with approximately 173 m² of living space, four bedrooms and a delightful garden. With a detached garage, a spacious driveway and a 389 m² plot, this is a distinctive family home with plenty of scope to make it your own.
Location
The property is situated on a quiet, leafy street, a short distance from Hilversum town centre. Shops, restaurants, schools, sports clubs and railway stations are all within easy reach. The woodlands and heathlands of the Gooi region are also nearby, offering lovely surroundings for walking, cycling or running.
The A1 and A27 motorways provide convenient connections to Amsterdam, Utrecht and Amersfoort. Enjoy green surroundings with the town’s amenities close at hand.
Layout
Ground floor
The distinctive entrance opens into a spacious hallway with an elegant staircase featuring an intermediate landing. The generous living room extends along the length of the house. Large windows bring in plenty of daylight and overlook the garden. The wooden flooring and attractive fireplace surrounds enhance the original character. There is ample room for a comfortable seating area and a large dining table.
At the rear is the bright kitchen, fitted with built-in appliances and an island. French doors open directly onto the garden, while the adjoining utility room provides practical additional space.
The cellar is accessible from the hallway and is ideal for provisions, a wine collection or extra storage.
First floor
The spacious landing leads to four bedrooms. Two bedrooms have French doors opening onto a balcony. The other rooms could also serve as a home office, dressing room or guest bedroom.
The generous bathroom features a bath, walk-in shower, washbasin and toilet. Its fittings offer scope for updating to suit your own taste.
Storage loft
A retractable loft ladder provides access to the spacious storage loft, ideal for luggage and seasonal belongings.
Garden and garage
The garden wraps around the house and offers several places to enjoy the sunshine or shade. The sheltered, green rear garden is a lovely setting for children to play, a quiet afternoon with a book or long summer evenings around the table.
The spacious driveway accommodates several cars. The detached garage provides additional room for a car, bicycles or hobbies.
Key features
• Characterful end-of-terrace house built in 1929, designed by architect Jan Wils.
• Designated as a municipal heritage property.
• Approximately 173 m² of living space; building volume approximately 731 m³.
• Plot size of 389 m².
• Four bedrooms, two with access to a balcony.
• Original features, an elegant staircase and attractive fireplace surrounds.
• Cellar, utility room and spacious storage loft.
• Tiled roof renewed in 2025.
• Double glazing throughout, except for the cellar window.
• Energy label F; according to the available information, the roof, walls and floors are not insulated.
• Detached garage and private driveway parking for several cars.
• Sheltered garden and scope to modernise the interior to your own taste.
The property has always been rented out and has not been personally occupied by the seller. The purchase agreement will therefore include a seller non-occupancy clause. The property is currently vacant and is being sold in its present condition (‘as is’).
A possible discrepancy between the actual situation and the cadastral map has been noted at the rear boundary. Further information and a site plan are available in the property sales file.
Experience the atmosphere for yourself
Discover the natural light, original details and lovely garden of this distinctive home. Contact Stadhouder Makelaardij to arrange a viewing. We would be delighted to show you around.
Move.nl property file
Once your viewing has been scheduled, you will receive access to the Move.nl property file, containing the property presentation, list of fixtures and fittings, seller’s questionnaire and supporting documents. Offers are also submitted through the bidding tool and recorded in the bid log on Move.nl.
Features
Transfer of ownership
- Listed since
- Acceptance
- Available in consultation
- Asking price
- € 895,000 kosten koper
- Asking price per m²
- € 5,173
- Status
- Available
Construction
- Kind of house
- Single-family home, corner house
- Building type
- Resale property
- Year of construction
- 1929
- Specific
- Listed building (national monument)
- Type of roof
- Combination roof covered with asphalt roofing and roof tiles
Surface areas and volume
- Areas
- Living area
- 173 m²
- Other space inside the building
- 13 m²
- Exterior space attached to the building
- 16 m²
- External storage space
- 14 m²
- Plot size
- 389 m²
- Volume in cubic meters
- 731 m³
Layout
- Number of rooms
- 5 rooms (4 bedrooms)
- Number of bath rooms
- 1 bathroom and 1 separate toilet
- Bathroom facilities
- Shower, double sink, bath, and toilet
- Number of stories
- 2 stories, a loft, and a basement
- Facilities
- Passive ventilation system and flue
Energy
- Energy label
- Insulation
- Double glazing
- Heating
- CH boiler
- Hot water
- CH boiler
- CH boiler
- Gas-fired combination boiler from 2022, in ownership
Cadastral data
- HILVERSUM R 420
- Cadastral map
- Area
- 389 m²
- Ownership situation
- Full ownership
Exterior space
- Location
- Alongside a quiet road and in residential district
- Garden
- Back garden, front garden and side garden
- Back garden
- 60 m² (6.00 metre deep and 10.00 metre wide)
- Garden location
- Located at the northwest with rear access
Garage
- Type of garage
- Detached brick garage
- Capacity
- 1 car
- Facilities
- Electricity
Parking
- Type of parking facilities
- Paid parking, parking on private property and resident's parking permits
© 2001-2026 funda