
This house on Funda: https://www.funda.nl/en/detail/koop/hilversum/huis-snelliuslaan-43/44551193/
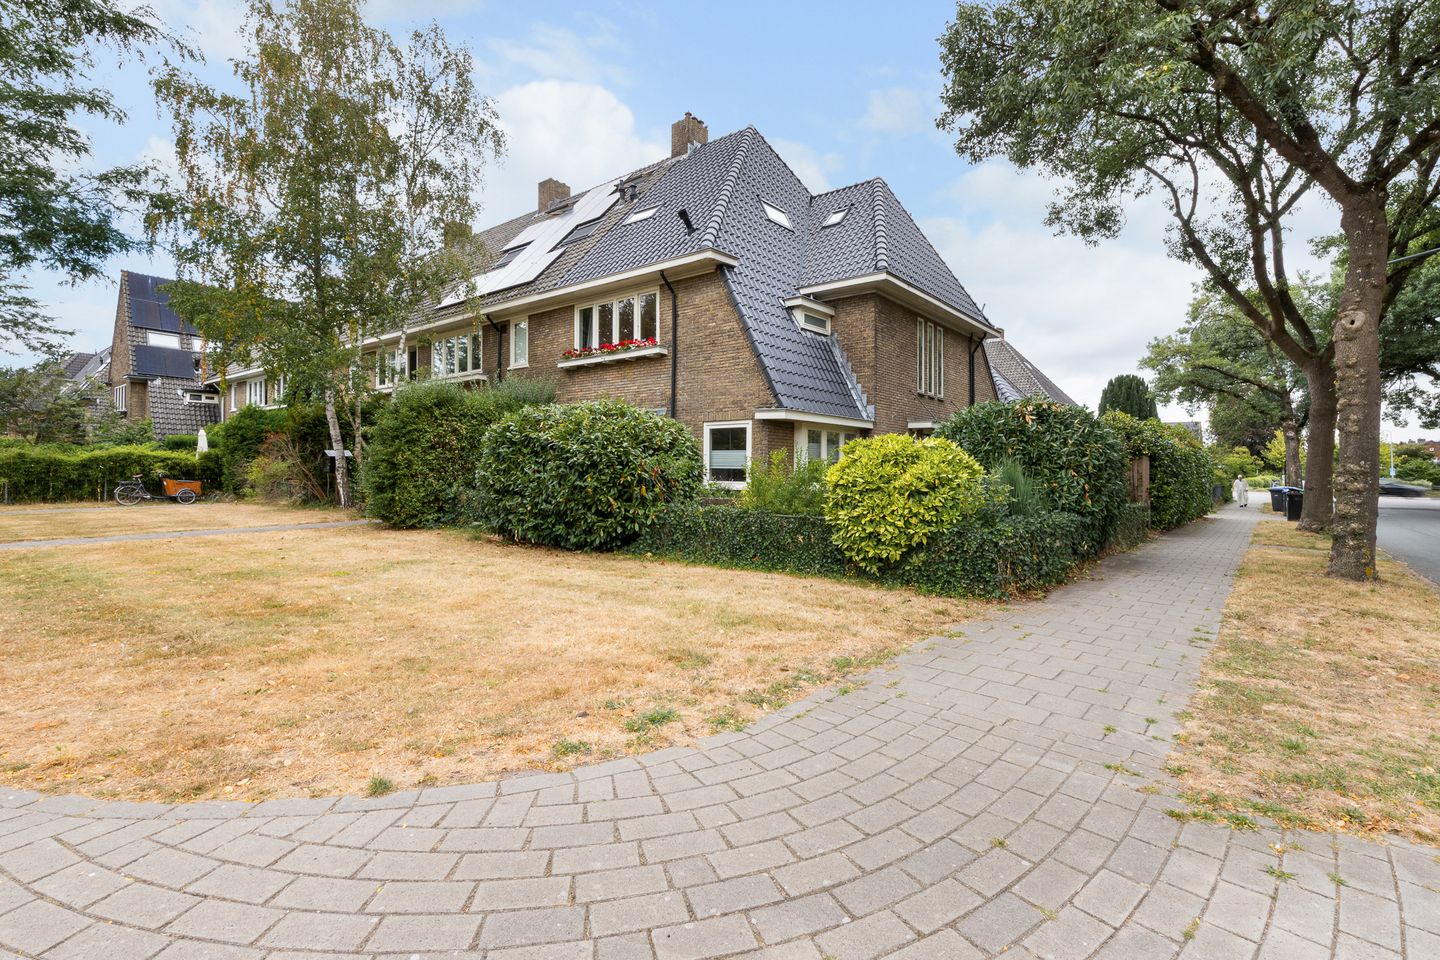
Eye-catcherRobuuste hoekwoning met ruime garage en vrij uitzicht. Energielabel C
Description
*** this property is listed by a certified expat broker ***
A distinctive and solid corner house, beautifully situated at the corner of Snelliuslaan and Stieltjeslaan. It offers an unobstructed view of the green public garden and features a spacious garage with a loft, as well as private off-street parking. The house is surrounded by a garden—accessible via a side entrance—that enjoys an excellent sun position.
The current owners have recently modernized the home, including installing a new roof, a new kitchen, and double-glazed stained-glass windows on the landing. The property offers a wonderful blend of space, comfort, character, and versatility, making it ideal for large families, those who work from home, or anyone wishing to combine living and working spaces.
Ground floor
• entrance, vestibule
• spacious hallway with access to the full-height basement
• toilet with washbasin
• kitchen equipped with various built-in appliances and a rear entrance
• L-shaped living/dining room with parquet flooring and access to the new conservatory
1st floor:
• spacious landing
• three spacious bedrooms of varying sizes with built-in wardrobes; one has access to the balcony
• bathroom equipped with shower, toilet, and vanity unit
2nd floor:
• open-plan area currently used as the master bedroom
• attic landing with boiler and laundry area
• 5th bedroom with dormer window and storage space
• 2nd bathroom equipped with toilet, shower, and vanity unit
Features:
- parquet flooring
- meter cupboard renewed in 2022
- energy label C
- built in 1932
- new roof with insulation
- private off-street parking
This corner house is situated on a beautiful, leafy avenue dating back to the 1930s, lined with spacious family homes and the former Snellius School (designed by Dudok), which is a listed national monument. The location is quiet and child-friendly; there is a playground right around the corner. Additionally, the property is within walking and cycling distance of Hilversum town centre, Hilversum railway station, the Media Park, various schools, and major arterial roads such as the A1 and A2 towards Amsterdam and Utrecht.
Living area: 174 m²
Conservatory: 10.4 m²
Basement: 6.1 m²
Garage: 16.9 m²
Municipality of Hilversum, Section M, Number 6156, size 3.04 ares.
Features
Transfer of ownership
- Listed since
- Acceptance
- Available immediately
- Asking price
- € 1,150,000 kosten koper
- Asking price per m²
- € 6,609
- Status
- Available
Construction
- Kind of house
- Single-family home, corner house
- Building type
- Resale property
- Year of construction
- 1932
- Type of roof
- Combination roof covered with roof tiles
Surface areas and volume
- Areas
- Living area
- 174 m²
- Other space inside the building
- 6 m²
- Exterior space attached to the building
- 15 m²
- External storage space
- 17 m²
- Plot size
- 304 m²
- Volume in cubic meters
- 668 m³
Layout
- Number of rooms
- 5 rooms (4 bedrooms)
- Number of bath rooms
- 2 bathrooms and 1 separate toilet
- Bathroom facilities
- 2 showers, 2 toilets, and 2 washstands
- Number of stories
- 3 stories and a basement
- Facilities
- Skylight and optical fibre
Energy
- Energy label
- Insulation
- Roof insulation, double glazing and partly double glazed
- Heating
- CH boiler and possibility for fireplace
- Hot water
- CH boiler and electrical boiler
- CH boiler
- Remeha (gas-fired combination boiler from 2022, in ownership)
Cadastral data
- HILVERSUM R 6156
- Cadastral map
- Area
- 304 m²
- Ownership situation
- Full ownership
Exterior space
- Location
- Alongside a quiet road, in wooded surroundings, in residential district and unobstructed view
- Garden
- Surrounded by garden
- Balcony/roof terrace
- Balcony present
Garage
- Type of garage
- Parking place and detached brick garage
- Capacity
- 2 cars
- Facilities
- Electricity
© 2001-2026 funda