
This house on Funda: https://www.funda.nl/en/detail/koop/hilversum/huis-snelliuslaan-64/17280804/
Description
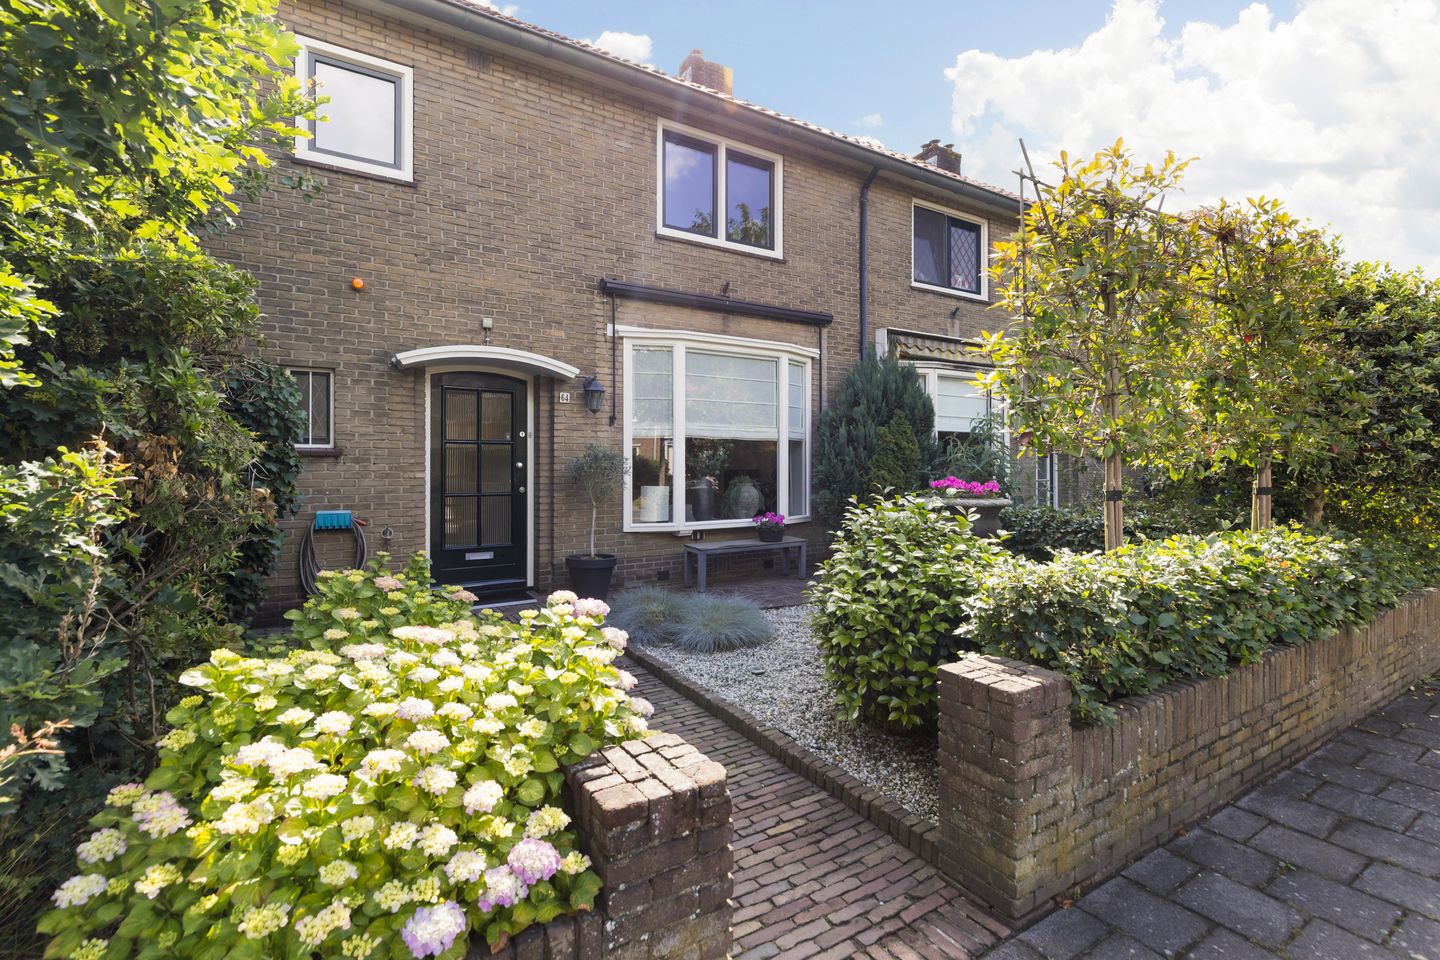
Move-in ready! This modern, well-finished and extended family home offers 4 bedrooms and a deep east-facing rear garden. At the back of the garden, there is also a spacious brick storage shed of no less than 18 m². The property is situated on a 194 m² plot and has energy label B.
The home is conveniently located in a pleasant residential neighborhood in Hilversum, with all daily amenities within easy reach. A supermarket, elementary school, sports facilities, and the Hilversum Mediapark train station are all just a short distance away, offering quick access to Amsterdam, Utrecht, and Amersfoort. The bustling center of Hilversum, with its wide range of shops, restaurants, and cultural attractions, is also easily accessible by bike. For relaxation and recreation, the beautiful Westerheide nature reserve is located at the end of the street. Thanks to its convenient location near the A1 and A27 highways, surrounding cities are also easily accessible. Here, you can enjoy a peaceful living environment, with the vibrancy of the city and nature always close by.
The property has a total usable floor area of 111 m², consisting of 96 m² of living space and 15 m² of other internal space. Due to its ceiling height of 1.95 metres, the attic room is classified as other internal space.
Layout:
Ground floor: Entryway/hall with a modern restroom featuring a sink. Practical stairwell closet for storing groceries and other items.
Spacious, extended living room with an open kitchen and French doors leading to the backyard. Thanks to the playfully positioned fireplace and the bay window at the front, the living area exudes a cozy atmosphere. At the rear, there is ample space for a large dining table and a spacious closet. The walls and ceilings are smoothly plastered, and the floor is covered with hardwood. The kitchen was renovated in 2019 and features modern built-in appliances, including a boiling-water faucet and an induction cooktop.
First Floor: Landing with three bedrooms measuring approximately 6 m², 9 m², and 13 m², respectively. The bathroom was renovated and expanded in 2021. It features underfloor heating, a double vanity, a spacious walk-in shower with a rain showerhead, and a second toilet.
Attic: Front attic with the central heating system and connections for the washer and dryer. The strategically placed air conditioning ensures a pleasant climate on the upper floors. In addition, this level features a well-finished attic room with a large dormer window.
Garden: Beautifully landscaped front and back yards. The back yard, which is approximately 12 meters deep and faces east, features a spacious stone storage shed and a back entrance. What immediately stands out is the high level of privacy and the low-maintenance design.
Special Features:
- Central heating boiler installed in 2019
- Cavity wall insulation installed in 2025
- PVC window frames on the upper floor
- Air conditioning for the upper floors
- Large stone shed with back entrance
- Backyard with plenty of privacy
- Modern, move-in-ready home!
- Permit for free parking
- Energy efficiency rating: B
Curious? Contact us today—we’d love to show you this special home in person. You can find additional information on the property’s website; the link is located under the “Download Brochure” button!
Features
Transfer of ownership
- Listed since
- Acceptance
- Available in consultation
- Asking price
- € 650,000 kosten koper
- Asking price per m²
- € 5,856
- Status
- Available
Construction
- Kind of house
- Single-family home, row house
- Building type
- Resale property
- Year of construction
- 1952
- Type of roof
- Gable roof covered with roof tiles
Surface areas and volume
- Areas
- Living area
- 111 m²
- Exterior space attached to the building
- 1 m²
- External storage space
- 18 m²
- Plot size
- 194 m²
- Volume in cubic meters
- 398 m³
Layout
- Number of rooms
- 5 rooms (4 bedrooms)
- Number of bath rooms
- 1 bathroom and 1 separate toilet
- Bathroom facilities
- Double sink, walk-in shower, and toilet
- Number of stories
- 2 stories and an attic
- Facilities
- Air conditioning, optical fibre, mechanical ventilation, and flue
Energy
- Energy label
- Insulation
- Roof insulation and insulated walls
- Heating
- CH boiler
- Hot water
- CH boiler
- CH boiler
- HR (gas-fired combination boiler from 2021, in ownership)
Cadastral data
- HILVERSUM R 2790
- Cadastral map
- Area
- 194 m²
- Ownership situation
- Full ownership
Exterior space
- Location
- In residential district
- Garden
- Back garden and front garden
- Back garden
- 77 m² (12.78 metre deep and 6.06 metre wide)
- Garden location
- Located at the east with rear access
Storage space
- Shed / storage
- Detached brick storage
- Facilities
- Electricity
Parking
- Type of parking facilities
- Public parking
© 2001-2026 funda