
This house on Funda: https://www.funda.nl/en/detail/koop/hilversum/huis-soestdijkerstraatweg-5/17266898/
Description
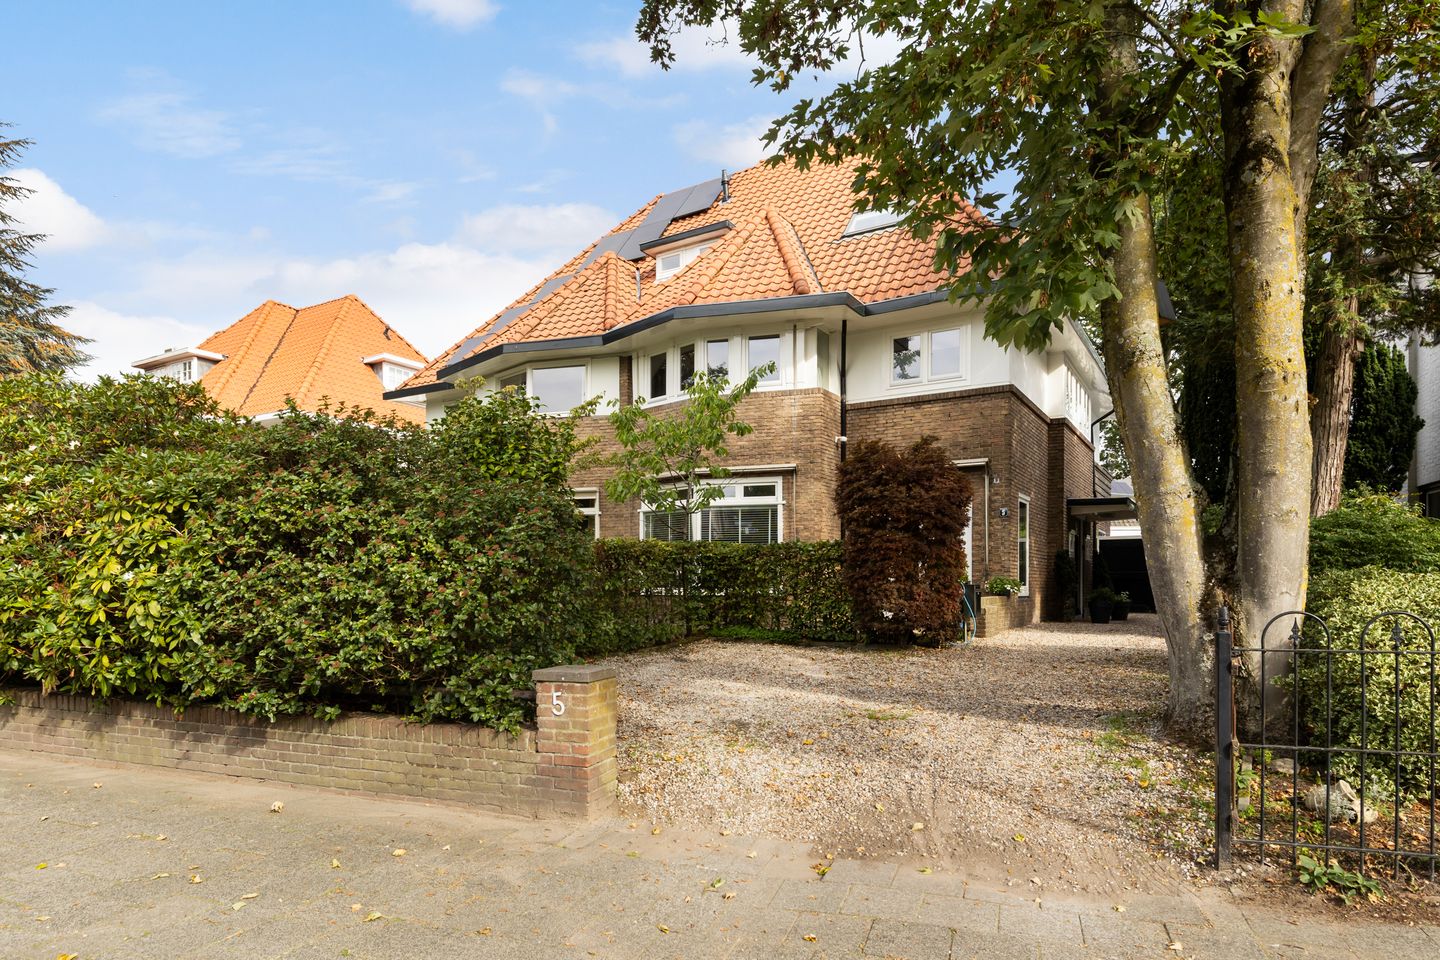
Characterful 1926 Villa Designed by Architect Jan Dullaart, with Energy Rating A, Spacious Garden, Veranda and Garage
Are you looking for a home full of character, where your family can truly enjoy plenty of space? This stately semi-detached villa, built in 1926, was designed by architect Jan Dullaart in the much-loved 1930s architectural style. The distinctive character of the period can be seen in the generous proportions, light-filled rooms and ceilings of almost three metres high. Here, historic charm is combined with modern-day comfort. The property is fully insulated, has an Energy Rating A, and features two modern bathrooms and a contemporary kitchen.
With 205 m² of living space on a generous 377 m² plot, an atmospheric en-suite living room and five bedrooms, this is an ideal family home. The location is highly convenient, situated along a main road with the railway station, shops and major roads all within easy reach. Nature is also close by.
Layout
Ground Floor
The entrance leads into the hallway with a cloakroom area and toilet. The en-suite living room is the heart of the home: a characterful space with parquet flooring and a cosy wood-burning fireplace. Thanks to the high ceilings and large windows, the house is filled with natural daylight.
The separate dining room features a gas fireplace and is an ideal setting for long dinners with family and friends. The modern kitchen-diner is equipped with all the necessary built-in appliances.
The property also has a convenient cellar, ideal for additional storage or as a pantry.
First Floor
The first floor features three spacious bedrooms, one of which has its own balcony. The modern bathroom is equipped with a double washbasin, walk-in shower, bathtub, toilet and electric underfloor heating.
Second Floor
The landing provides access to two additional bedrooms, making this floor ideal for growing children, guests or a home office. The second modern bathroom features a washbasin, walk-in shower, toilet and washing machine connection.
Attic
The attic provides ample additional storage space.
Outdoor Space
The spacious garden, with its covered veranda, is a wonderful place to relax and enjoy the outdoors, from a morning coffee in the sunshine to long summer evenings with family and friends.
The garage provides space for a car, bicycles or a workshop.
Key Features
- Built in 1926, in distinctive 1930s architectural style
- Architectural design by Jan Dullaart
- 205 m² of living space on a 377 m² plot
- Energy Rating A, exceptional for a property of this age
- Fully insulated, including cavity wall and roof insulation, with double glazing
- Ceiling heights of almost 3 metres
- En-suite living room with parquet flooring and wood-burning fireplace
- Modern kitchen-diner installed in 2009, including appliances
- Five bedrooms and two modern bathrooms
- Exterior painting completed in 2025
- Spacious garden with covered veranda and garage
- Close to the railway station, shops, major roads and nature
In Summary
A home rich in history, space and modern comfort, ready to move into and enjoy. Come and experience the character, generous proportions and exceptional atmosphere of this beautiful villa for yourself.
Features
Transfer of ownership
- Listed since
- Acceptance
- Available in consultation
- Asking price
- € 1,185,000 kosten koper
- Asking price per m²
- € 5,780
- Status
- Available
Construction
- Kind of house
- Single-family home, double house
- Building type
- Resale property
- Year of construction
- 1926
- Type of roof
- Gable roof covered with roof tiles
Surface areas and volume
- Areas
- Living area
- 205 m²
- Other space inside the building
- 15 m²
- Exterior space attached to the building
- 7 m²
- External storage space
- 16 m²
- Plot size
- 377 m²
- Volume in cubic meters
- 804 m³
Layout
- Number of rooms
- 8 rooms (5 bedrooms)
- Number of bath rooms
- 2 bathrooms and 1 separate toilet
- Bathroom facilities
- Double sink, 2 walk-in showers, bath, 2 toilets, and sink
- Number of stories
- 3 stories, a loft, and a basement
- Facilities
- Skylight, mechanical ventilation, passive ventilation system, flue, and TV via cable
Energy
- Energy label
- Insulation
- Roof insulation, double glazing and insulated walls
- Heating
- CH boiler and partial floor heating
- Hot water
- CH boiler and electrical boiler
- CH boiler
- Nefit Proline (gas-fired combination boiler from 2025, in ownership)
Cadastral data
- HILVERSUM N 4562
- Cadastral map
- Area
- 377 m²
- Ownership situation
- Full ownership
Exterior space
- Location
- Alongside busy road
- Garden
- Back garden, front garden and side garden
- Back garden
- 130 m² (13.00 metre deep and 10.00 metre wide)
- Garden location
- Located at the northeast
- Balcony/roof terrace
- Balcony present
Garage
- Type of garage
- Detached brick garage
- Capacity
- 1 car
- Facilities
- Electricity
- Insulation
- No insulation
Parking
- Type of parking facilities
- Parking on private property
© 2001-2026 funda