
This house on Funda: https://www.funda.nl/en/detail/koop/hilversum/huis-torenlaan-42/17225302/
Wonen aan het Rosarium: een uitzonderlijke locatie, zelden te koop!
Description
LIVING AT THE ROSARIUM: AN EXCEPTIONAL LOCATION THAT RARELY COMES ON THE MARKET
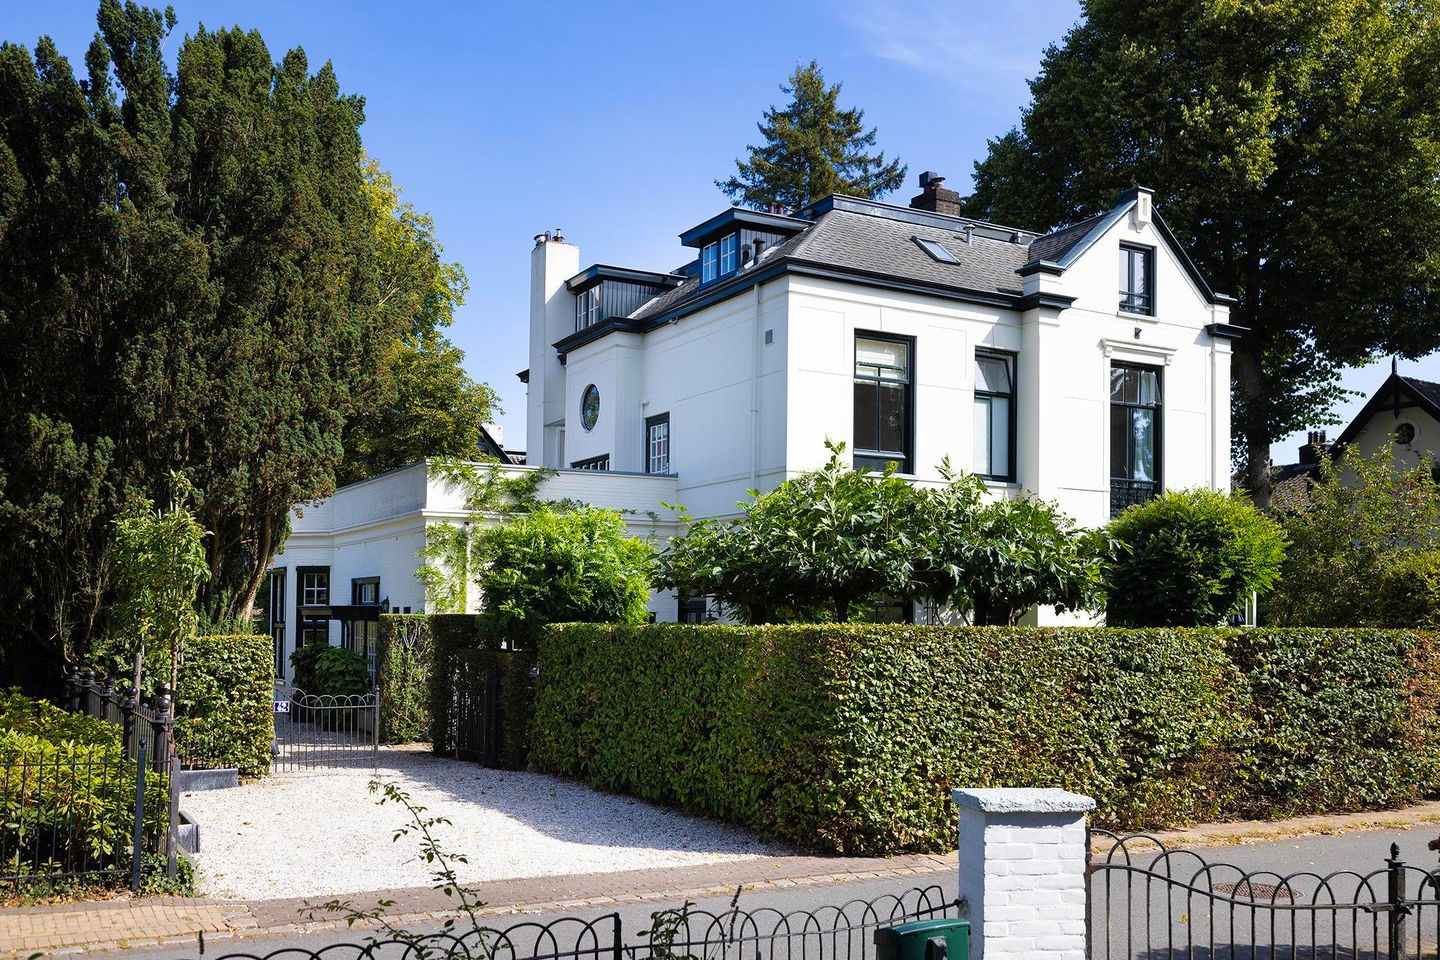
This nationally designated historic monument is located in one of the most beautiful spots in the De Boomberg residential neighborhood: the Rosarium.
This makes the distinctive villa “Rozenhagen”—with over 175 m² of living space and plenty of extra hobby and storage space (63 m²), and in excellent condition—an absolute dream home.
A home with character, charm, and history, combined with modern comforts. Situated in the heart of De Boomberg, on a low-traffic street and within walking distance of downtown, the train station, excellent schools, and the Corversbos.
NATIONAL HISTORIC LANDMARK 1886
The villa was built in 1886 according to an eclectic design by architect J. de Groot. In 1932, the house was expanded by architect P.H.N. Briët and divided in 1984, resulting in the current, charming semi-detached home.
The original details have been exceptionally well preserved. The beautiful muntin-paned windows, French doors, shutters, spacious fireplaces, and high beamed ceilings give the house a rich and authentic character. A special highlight is the large rooftop terrace (54 m²) on the 1932 addition—a delightful extra outdoor space offering plenty of privacy and unobstructed views of the Rosarium.
MODERN COMFORT
The home has been exceptionally well-maintained and is lived in with great care. A great deal of attention has also been paid to comfort and sustainability. For example, the house features a hybrid central heating heat pump system, 11 solar panels, HR++ glass, and air conditioning. This allows you to enjoy the charm and character of a historic home without compromising on modern living comfort.
SURPRISINGLY PLENTY OF EXTRA SPACE
In addition to 175 m² of living space, the home offers various extra areas. Beneath the house is a pantry cellar and a spacious hobby and storage cellar (33 m²). Behind the villa is a double garage (30 m²). Furthermore, there is plenty of outdoor space and a driveway that can accommodate multiple cars.
LAYOUT
The ground floor offers plenty of comfortable living space, including a living room that opens onto an open-concept work, play, or TV room. There is a central entry hall with a staircase, a coat closet with a restroom, and a utility room with a washer/dryer set and an extra refrigerator. The kitchen is located at the front of the house and opens onto the sheltered and beautifully landscaped garden with a patio.
On the first floor is the spacious master bedroom with a door leading to the large rooftop terrace. The bathroom is generously sized and features a bathtub, shower, toilet, and a large vanity.
The attic floor offers two more large bedrooms and a storage room where a (compact) second bathroom could potentially be added.
DE BOOMBERG AT ITS BEST
The location is undoubtedly one of the major highlights of this home. It’s on a low-traffic street, right next to the Rosarium, where the annual ceremony and wreath-laying take place on May 4.
The center of Hilversum, the train station, and several excellent schools are all within walking distance. The Corversbos is also nearby, perfect for a walk or bike ride.
A location where the green and peaceful character of the Boomberg truly shines, with all of Hilversum’s amenities close by.
IN SHORT
A distinctive national monument dating from 1886, designed by J. de Groot, with 175 m² of living space, a pantry and a large hobby basement, a double garage, a large rooftop terrace, and modern comforts. And all of this in an exceptional location right next to the Rosarium.
AT A GLANCE
- Nationally listed building located in a protected urban or village setting
- 175 m² of living space, pantry and hobby room (33 m²), large garage (30 m²)
- 3 large bedrooms
- Roof terrace (approx. 54 m²) with stunning views of the Rosarium
- Excellent paintwork, maintained annually
- Living comfort: HR++ glass, roof insulation, floor insulation
- Air conditioning in the living room, kitchen, bathroom, and bedroom
- Energy label D, 11 solar panels, hybrid heating system with heat pump and central heating boiler
- Large driveway for multiple cars
- Utility room with connections for a washing machine, dryer, and additional refrigerator
- Beautifully landscaped garden with flower beds
- Tall green property boundary (yew and beech hedges)
Features
Transfer of ownership
- Listed since
- Acceptance
- Available in consultation
- Asking price
- € 1,495,000 kosten koper
- Asking price per m²
- € 8,543
- Status
- Sold under reservation
Construction
- Kind of house
- Villa, double house
- Building type
- Resale property
- Year of construction
- 1886
- Specific
- Protected townscape or village view (permit needed for alterations) and listed building (national monument)
- Type of roof
- Combination roof covered with asphalt roofing and other
Surface areas and volume
- Areas
- Living area
- 175 m²
- Other space inside the building
- 33 m²
- Exterior space attached to the building
- 54 m²
- External storage space
- 30 m²
- Plot size
- 465 m²
- Volume in cubic meters
- 842 m³
Layout
- Number of rooms
- 5 rooms (3 bedrooms)
- Number of bath rooms
- 1 bathroom and 1 separate toilet
- Bathroom facilities
- Shower, bath, toilet, and washstand
- Number of stories
- 3 stories and a basement
- Facilities
- Air conditioning, outdoor awning, mechanical ventilation, passive ventilation system, flue, and solar panels
Energy
- Energy label
- Insulation
- Roof insulation, energy efficient window and floor insulation
- Heating
- CH boiler, wood heater and heat pump
- Hot water
- CH boiler
- CH boiler
- Gas-fired, in ownership
Cadastral data
- HILVERSUM N 7395
- Cadastral map
- Area
- 389 m²
- Ownership situation
- Full ownership
- HILVERSUM N 8700
- Cadastral map
- Area
- 76 m²
- Ownership situation
- Full ownership
Exterior space
- Location
- Alongside park, alongside a quiet road, sheltered location and in residential district
- Garden
- Back garden, front garden and side garden
- Balcony/roof terrace
- Roof terrace present
Garage
- Type of garage
- Detached brick garage
- Capacity
- 2 cars
- Facilities
- Electricity
Parking
- Type of parking facilities
- Parking on gated property and parking on private property
© 2001-2026 funda