
This house on Funda: https://www.funda.nl/en/detail/koop/hilversum/huis-tulpstraat-54/17295827/
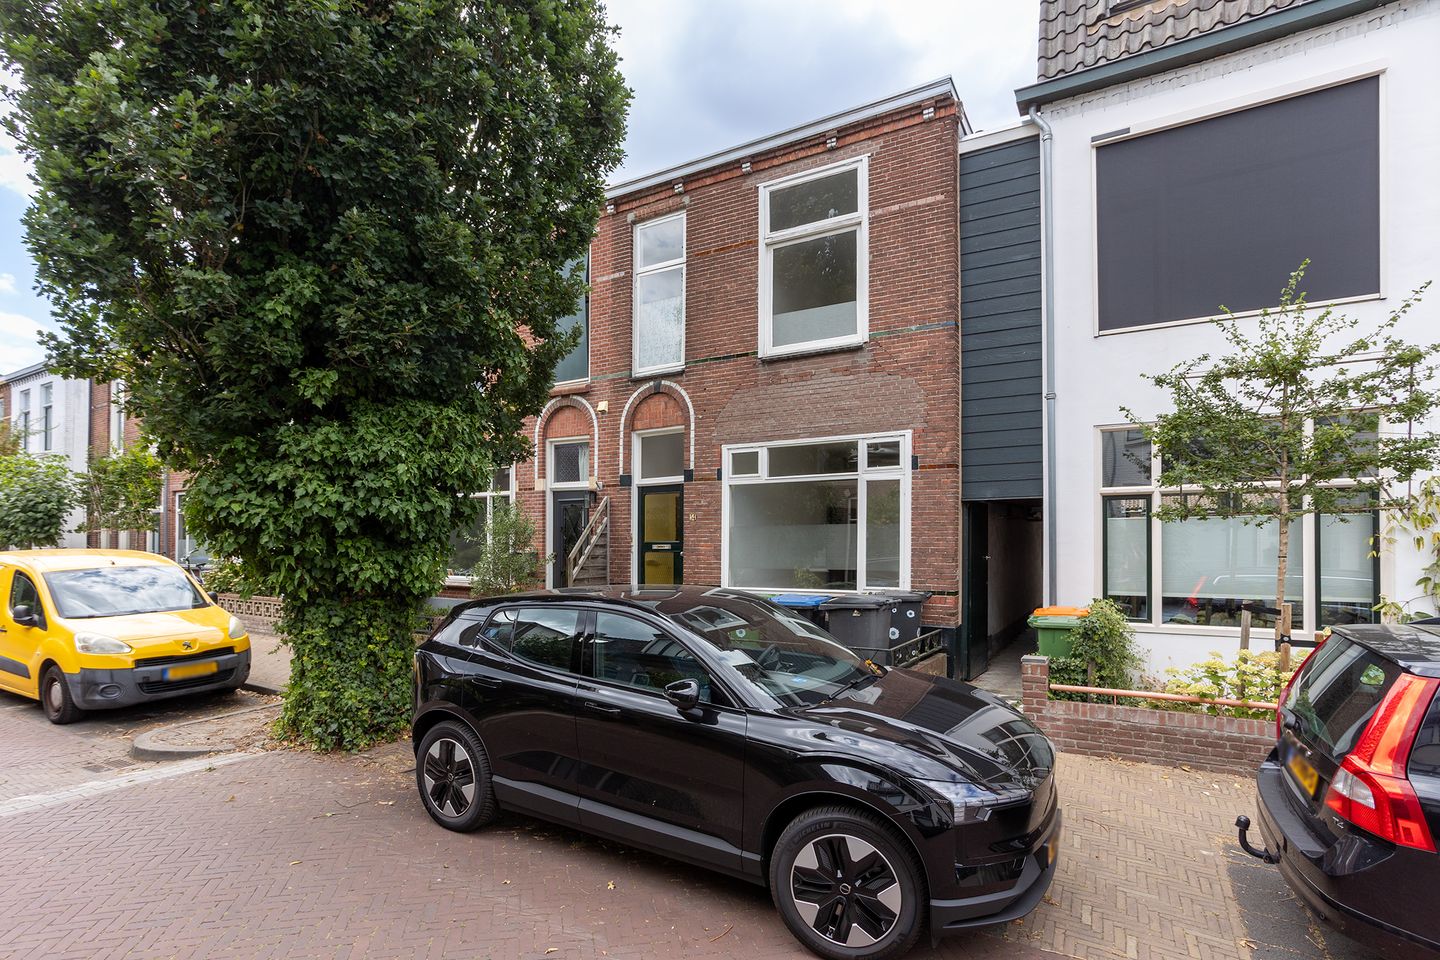
Eye-catcherEen woning vol mogelijkheden + ruim bijgebouw, op een fijne locatie
Description
In the popular Bloemenbuurt neighborhood in Hilversum-Zuid, this terraced house features a rear garden and a detached brick storage building. The property is conveniently located within walking distance of the lively Gijsbrecht van Amstelstraat, where you will find everything you need for your daily shopping, as well as various specialty shops, boutiques, and restaurants and cafés.
Hilversum town centre and the central railway station are also easily accessible and only a few minutes away by bicycle. In addition, Sportpark railway station is within walking distance, while (international) schools, sports facilities, and major roads are all located nearby.
For buyers who are not afraid to roll up their sleeves, this property offers an excellent opportunity to renovate and adapt the home entirely to their own preferences.
Layout
Ground floor
Entrance, draught lobby, hallway and corridor. Under the stairs is a practical storage cupboard with a washing machine connection. The living room is located at the front of the house. The ground floor also features a separate dining room and a bedroom. The kitchen is fitted with a kitchen unit, built-in hob and extractor hood. The basement can be accessed from the kitchen.
First floor
Landing, former living room with a basic kitchen unit and access to the roof terrace, bedroom and a simple bathroom equipped with a bathtub, toilet, washbasin and washing machine connection.
Outbuilding
The rear garden features a detached brick storage building/outbuilding equipped with water and electricity. This space can be used for a variety of purposes, for example as a hobby room, home office/workspace or additional storage.
Key features:
*built in 1904;
*located in the popular Bloemenbuurt neighborhood in Hilversum-Zuid;
*detached brick storage building/outbuilding with water and electricity;
*double glazing;
*energy label G.
A property full of potential in a great location!
Features
Transfer of ownership
- Listed since
- Acceptance
- Available in consultation
- Asking price
- € 475,000 kosten koper
- Asking price per m²
- € 4,948
- Status
- Available
Construction
- Kind of house
- Single-family home, row house
- Building type
- Resale property
- Year of construction
- 1904
- Type of roof
- Flat roof
Surface areas and volume
- Areas
- Living area
- 96 m²
- Other space inside the building
- 7 m²
- Exterior space attached to the building
- 18 m²
- External storage space
- 22 m²
- Plot size
- 158 m²
- Volume in cubic meters
- 390 m³
Layout
- Number of rooms
- 5 rooms (2 bedrooms)
- Number of bath rooms
- 2 bathrooms
- Bathroom facilities
- Shower, 2 toilets, 2 sinks, and bath
- Number of stories
- 2 stories and a basement
Energy
- Energy label
- Insulation
- Double glazing
- Heating
- CH boiler
- Hot water
- CH boiler
- CH boiler
- Gas-fired combination boiler
Cadastral data
- HILVERSUM L 1175
- Cadastral map
- Area
- 158 m²
- Ownership situation
- Full ownership
Exterior space
- Location
- Alongside a quiet road and in residential district
- Garden
- Back garden, front garden and side garden
- Back garden
- 66 m² (11.00 metre deep and 6.00 metre wide)
- Garden location
- Located at the west with rear access
- Balcony/roof terrace
- Roof terrace present
Storage space
- Shed / storage
- Detached brick storage
- Facilities
- Electricity and running water
Parking
- Type of parking facilities
- Paid parking, public parking and resident's parking permits
© 2001-2026 funda