
This house on Funda: https://www.funda.nl/en/detail/koop/hilversum/huis-utrechtseweg-64-a/44506455/
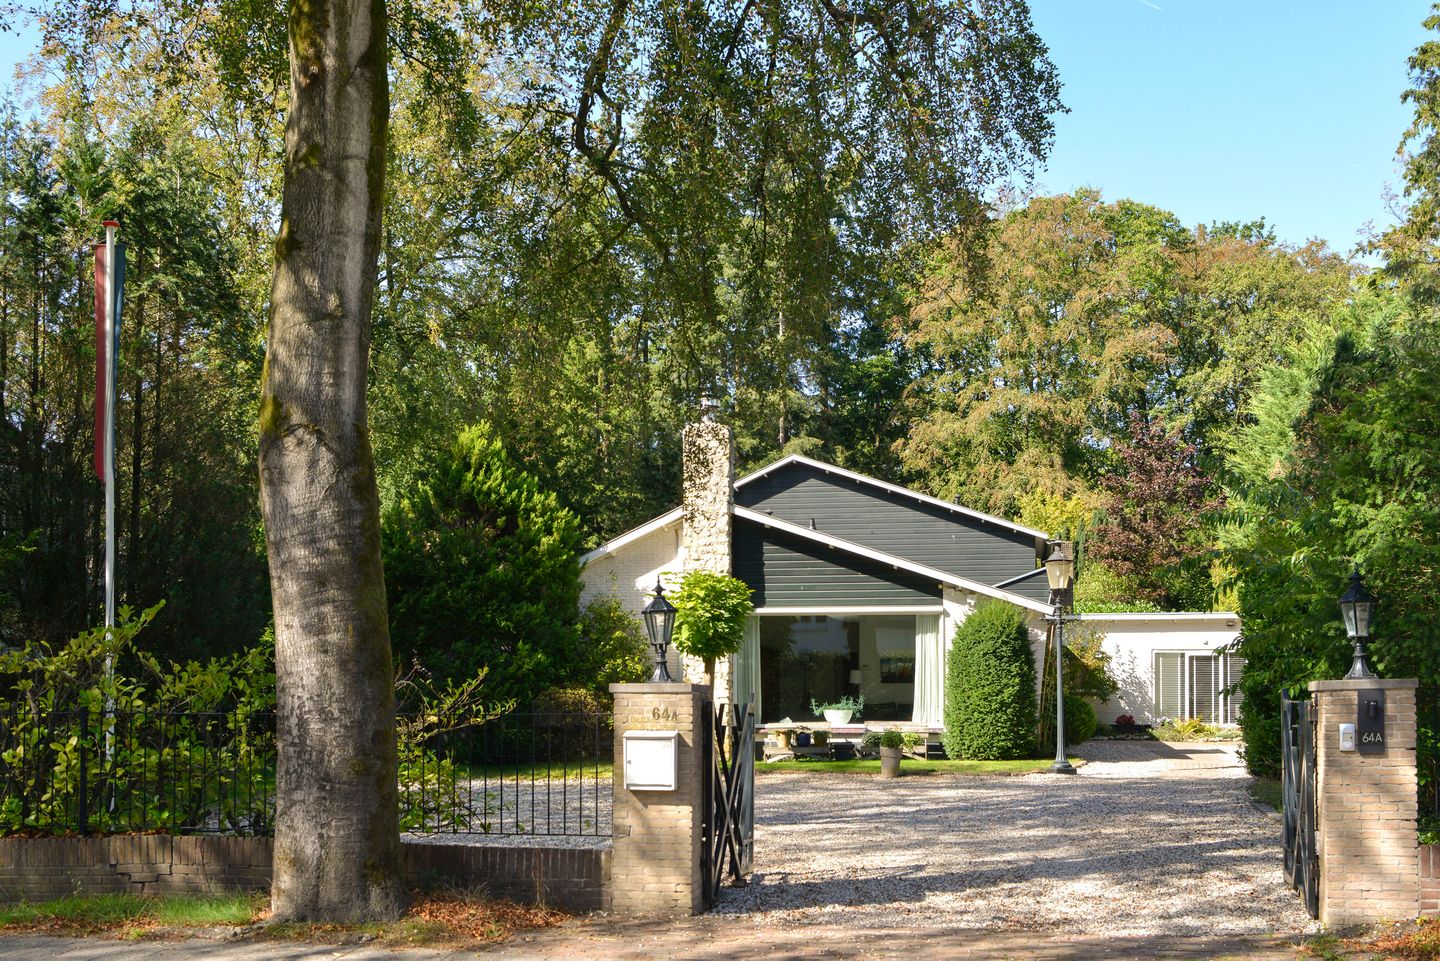
Vrijstaand wonen op een royaal perceel met 273 m² woonoppervlakte!
Description
DETACHED LIVING ON A SPACIOUS PLOT WITH 273 M² OF LIVING SPACE
Situated on Utrechtseweg in Hilversum, this spacious detached villa stands on a magnificent plot of no less than 1,238 m². With a living area of approximately 273 m², four bedrooms, three bathrooms and plenty of space both inside and around the property, this is a truly comprehensive family home.
The villa was built in 1957 and offers an impressive amount of living space. The property comprises six rooms, spread over two storeys, and features, amongst other things, a kitchen-diner, a large living room and a conservatory. Large windows, French doors and a sliding glass door create a pleasant connection between indoors and outdoors.
Ground floor
The entrance leads into the spacious hall. At the front of the house is the very spacious living room with a built-in fireplace, large windows and beautiful wooden flooring. There is an adjoining study with steel doors and a large conservatory offering lovely views of the garden. The master bedroom is accessible from the hall, with an adjoining spacious bathroom fitted with a bath, walk-in shower, toilet and double washbasin.
The hall also leads, via the steel doors, to the kitchen-diner, which features a beautiful, luxury kitchen fitted with various built-in appliances, a generous cooking island and French doors opening onto the garden. In addition to the utility room, which has a washing machine connection and a door to the garden, there is a second bedroom on the ground floor with an en-suite bathroom fitted with a shower, toilet and washbasin.
First floor
On the first floor there are two lovely bedrooms and a third bathroom fitted with a shower, washbasin and toilet.
Outdoor space
Outdoor space is also a major plus point. The villa stands on a plot of no less than 1,238 m² and is surrounded by well-maintained front, side and back gardens. The back garden faces west, making it a lovely spot to enjoy the afternoon and evening sun. The back garden features a lovely wooden garden lounge, which is a wonderful place to relax.
The plot also features two detached wooden storage sheds, providing a total of approximately 30 m² of external storage space. There is ample parking on the property.
Comfort and amenities
The property features, amongst other things, roof insulation and HR and HR++ glazing. Heating is provided by a central heating boiler and a heat pump. The central heating boiler dates from 2024 and is owned by the property.
Key features:
- Detached villa built in 1957
- Spacious plot of approximately 1,238 m²
- Approximately 273 m² of living space
- Four bedrooms
- Three bathrooms
- Conservatory and practical utility room
- West-facing back garden
- Detached wooden lounge at the rear of the garden
- Two detached wooden storage sheds
- On-site parking
- Fitted with roof insulation, HR and HR++ glazing;
- Heating via central heating boiler and heat pump
- Central heating boiler due for replacement in 2024
An exceptionally spacious detached villa with plenty of living space, four bedrooms, three bathrooms and a generous plot of 1,238 m², a home with room for both the present and the future.
Features
Transfer of ownership
- Listed since
- Acceptance
- Available in consultation
- Asking price
- € 1,750,000 kosten koper
- Asking price per m²
- € 6,410
- Status
- Available
Construction
- Kind of house
- Villa, detached residential property
- Building type
- Resale property
- Year of construction
- 1957
- Type of roof
- Gable roof covered with roof tiles
Surface areas and volume
- Areas
- Living area
- 273 m²
- Exterior space attached to the building
- 21 m²
- External storage space
- 30 m²
- Plot size
- 1,238 m²
- Volume in cubic meters
- 1,065 m³
Layout
- Number of rooms
- 6 rooms (4 bedrooms)
- Number of bath rooms
- 3 bathrooms and 1 separate toilet
- Bathroom facilities
- 3 showers, bath, 2 toilets, and 3 sinks
- Number of stories
- 2 stories
- Facilities
- Skylight, smart home, optical fibre, mechanical ventilation, and sliding door
Energy
- Energy label
- Insulation
- Roof insulation and energy efficient window
- Heating
- CH boiler and heat pump
- Hot water
- CH boiler
- CH boiler
- Remeha Calenta Ace 40L gaswand/combi CW6 (gas-fired combination boiler from 2024, in ownership)
Cadastral data
- HILVERSUM K 1537
- Cadastral map
- Area
- 1,238 m²
- Ownership situation
- Full ownership
Exterior space
- Location
- On the edge of a forest and in residential district
- Garden
- Back garden, front garden and side garden
- Back garden
- 196 m² (11.50 metre deep and 17.00 metre wide)
- Garden location
- Located at the west
Storage space
- Shed / storage
- Detached wooden storage
Parking
- Type of parking facilities
- Parking on private property
© 2001-2026 funda